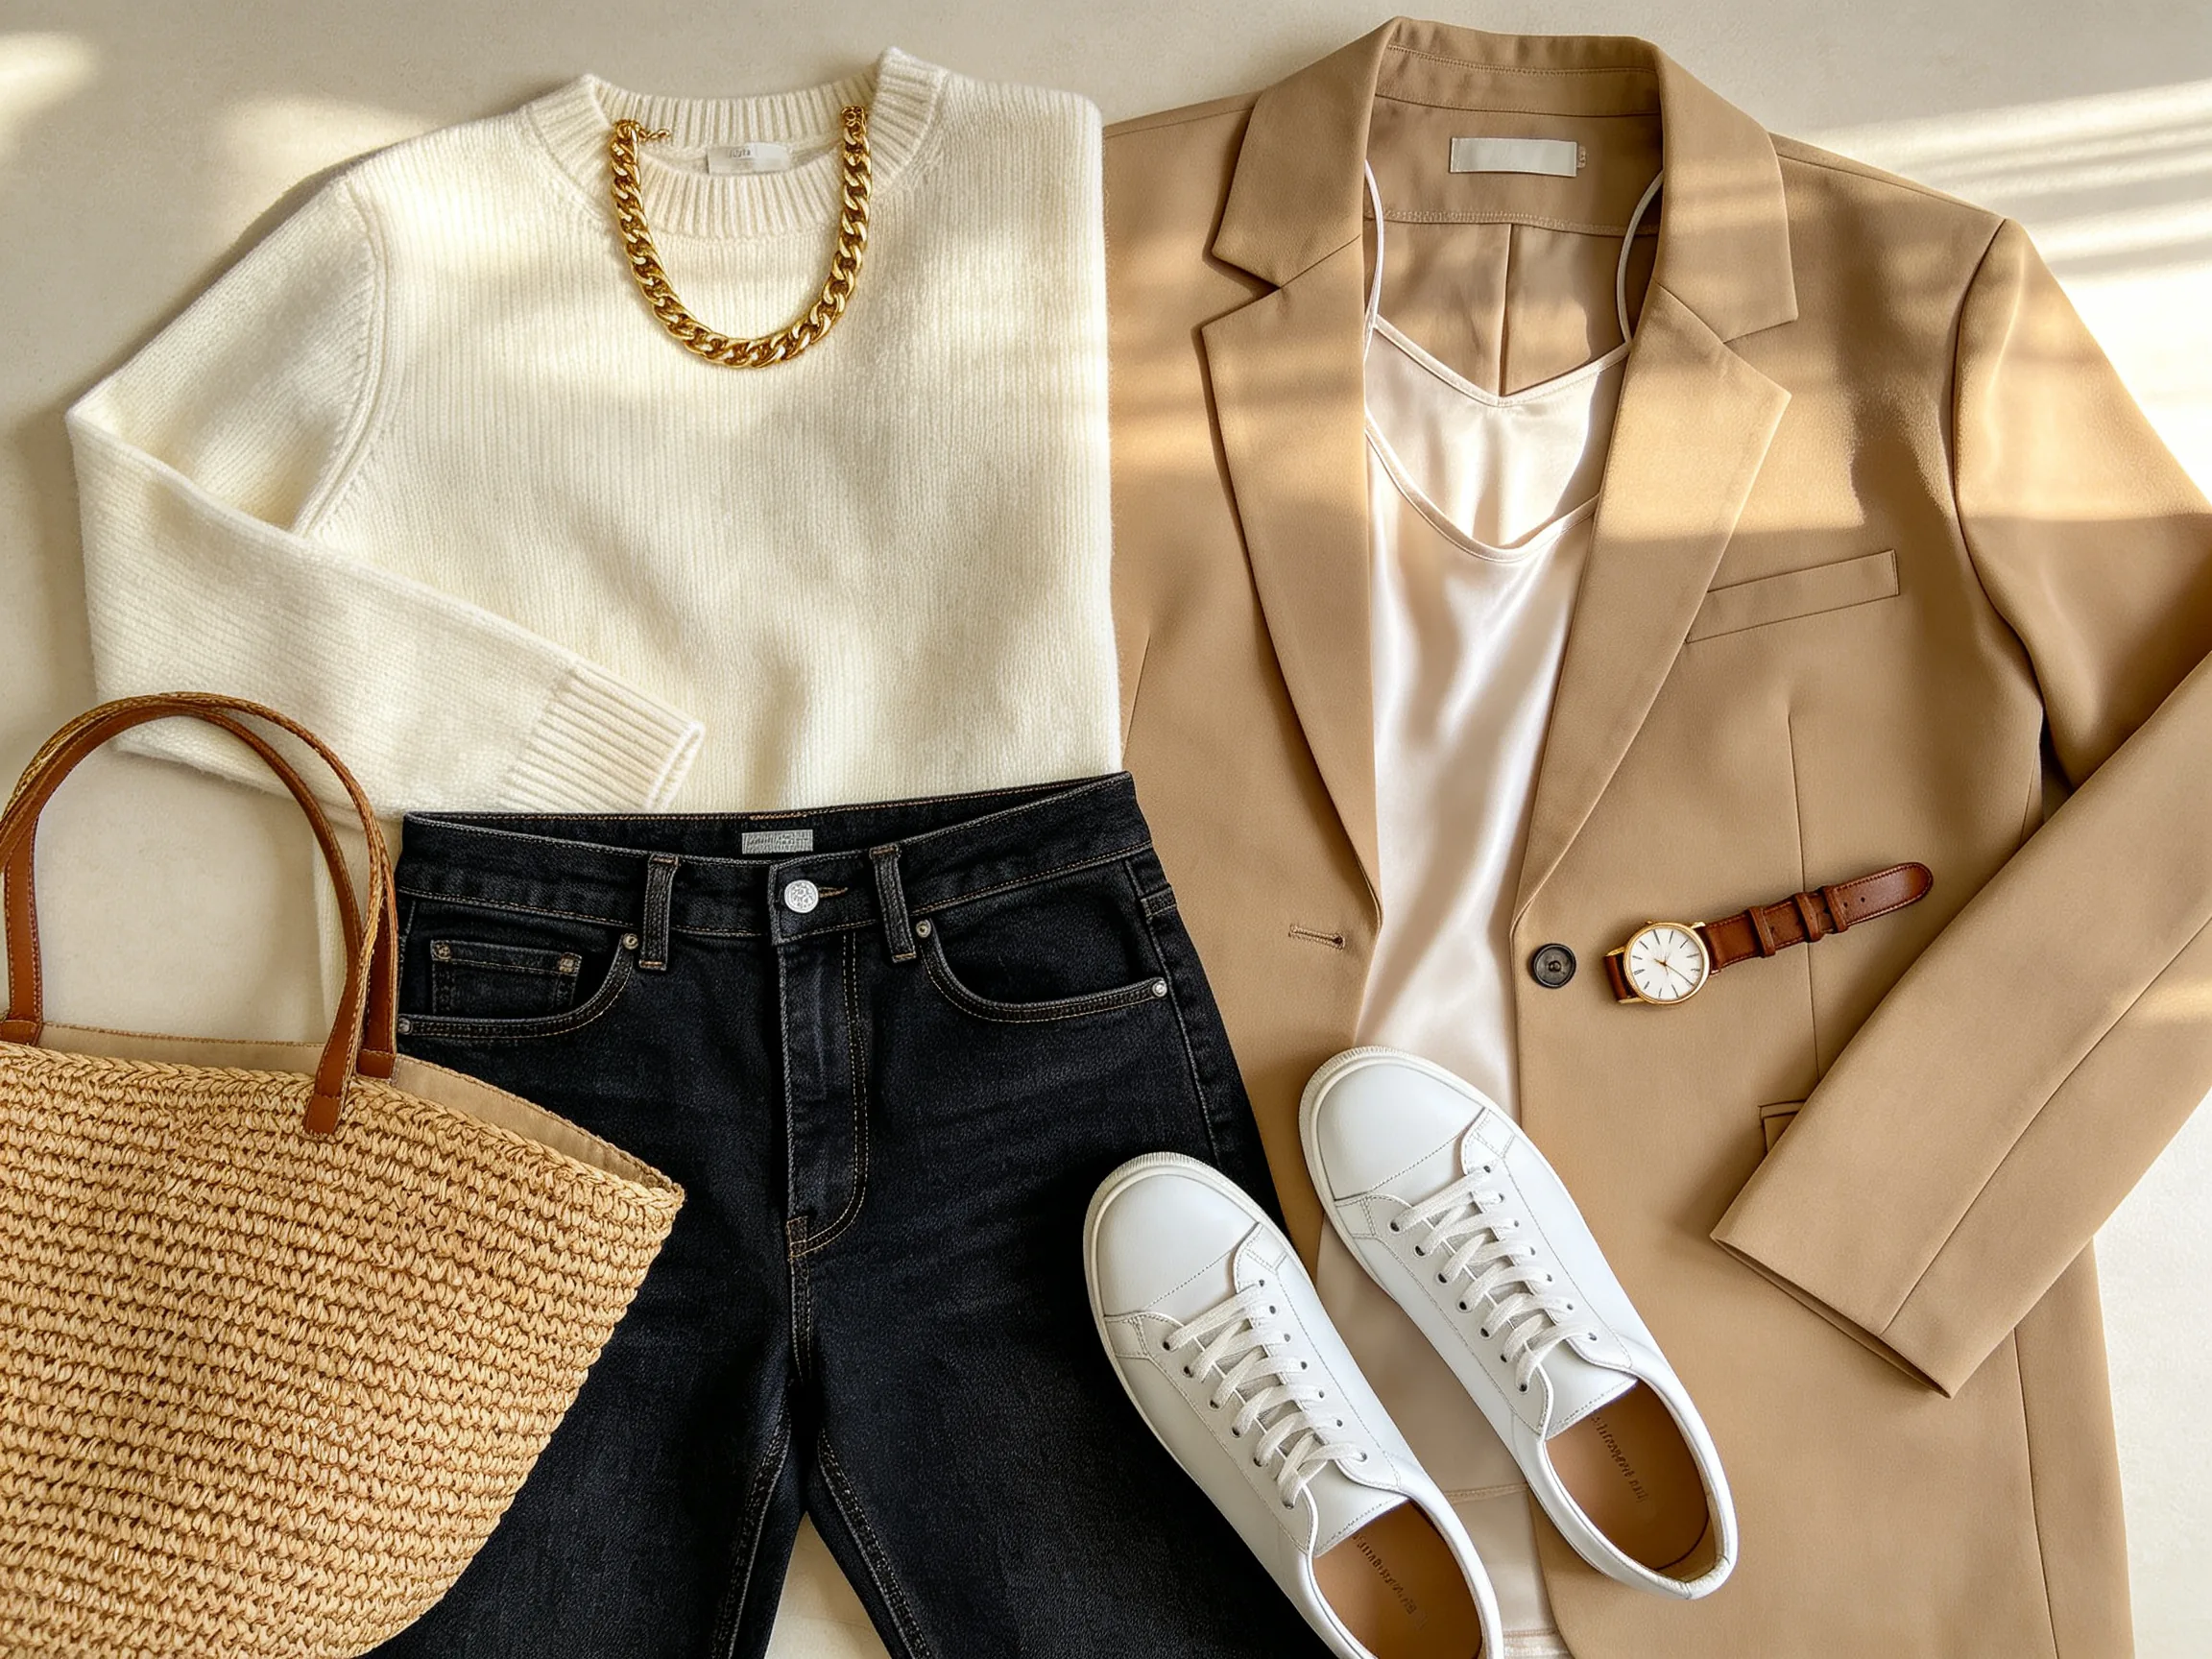
15 Smart Walk In Closet Ideas to Maximize Your Storage and Style
A well-designed closet does more than just store your wardrobe; it transforms your daily routine and elevates your home's aesthetic. If you are searching for practical walk in closet ideas, finding the right balance between style and utility is essential. Many homeowners struggle with cluttered layouts, but implementing smart walking closet ideas can completely customize your space. Whether you are dealing with a sprawling master suite or standard walkin closet ideas for a smaller bedroom, the perfect configuration is within reach. By focusing on smart organization and visual appeal, you can create a highly functional dressing room that matches your personal design style.
1. The Narrow Single-Wall Layout
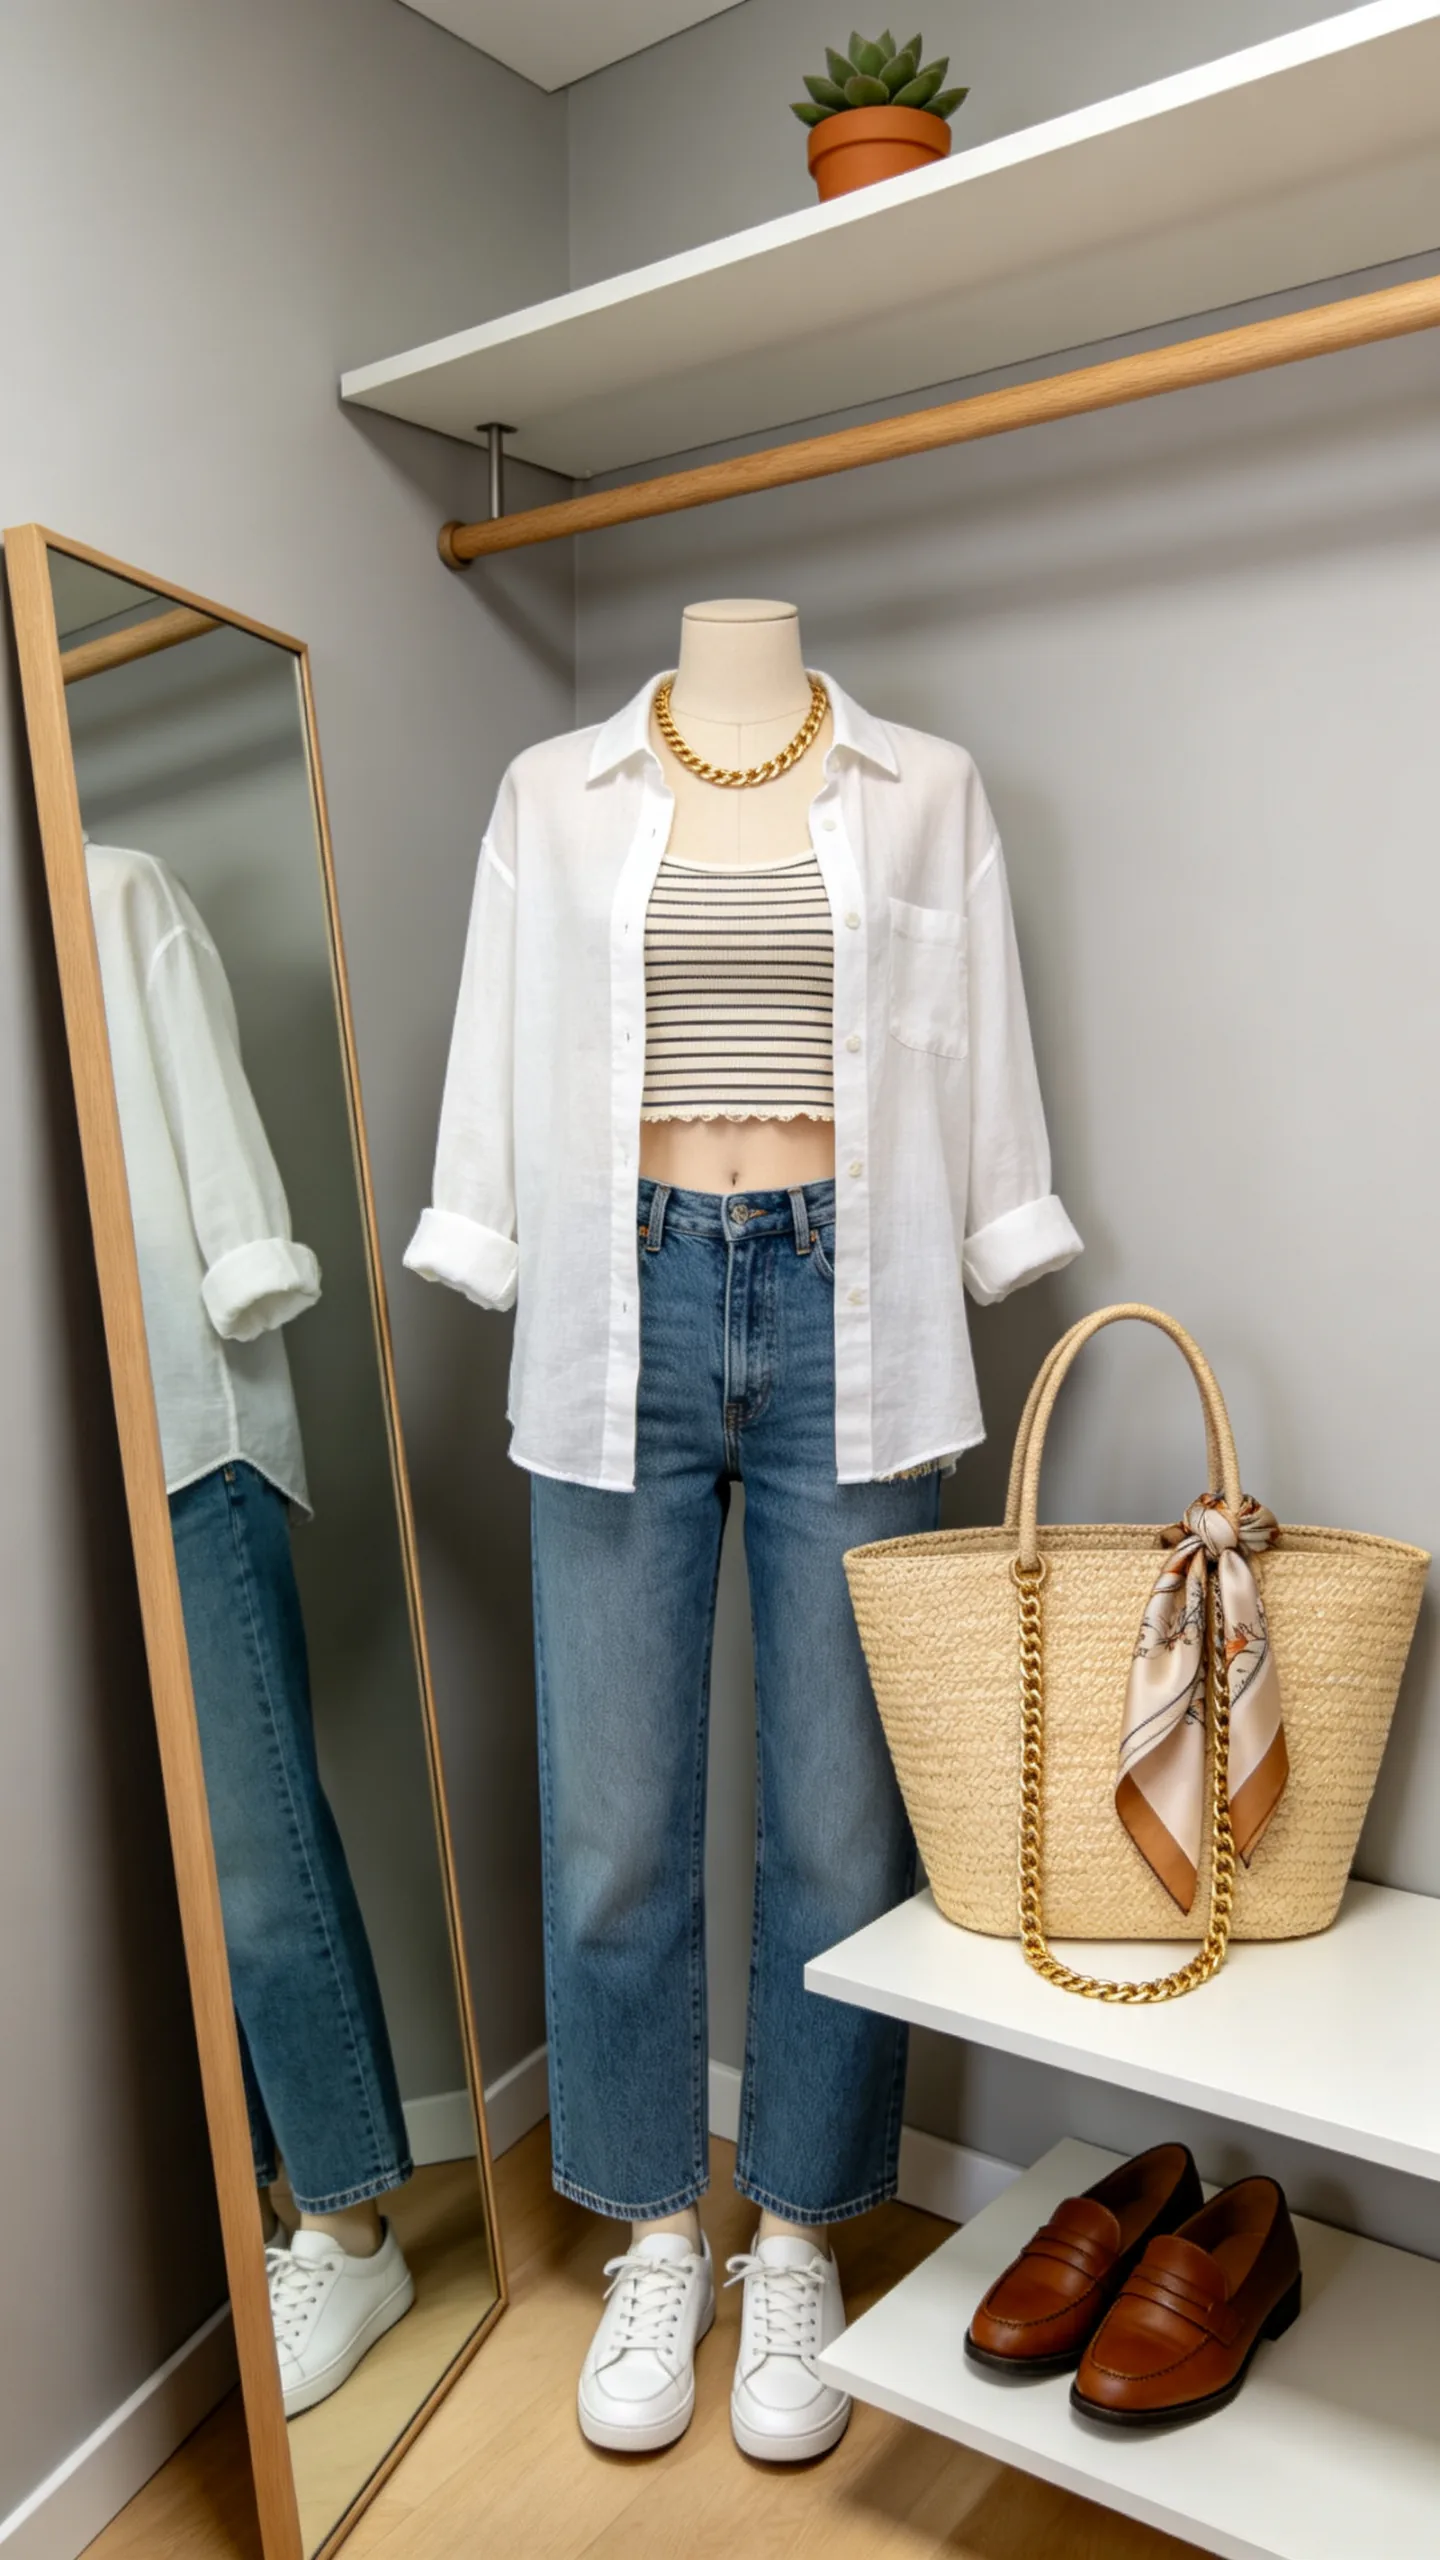
For homes with limited space, narrow walk in closet ideas offer an efficient way to organize clothes. A single-wall layout aligns all drawers, hanging rods, and shelves along one side of the walk-in. This constraint leaves a clear walkway on the opposite side, which can be enhanced with a slim, full-length mirror. Use light timber shelves to keep the space open, and install low-profile LED strip lights to illuminate dark corners.
2. Galley-Style Parallel Shelving
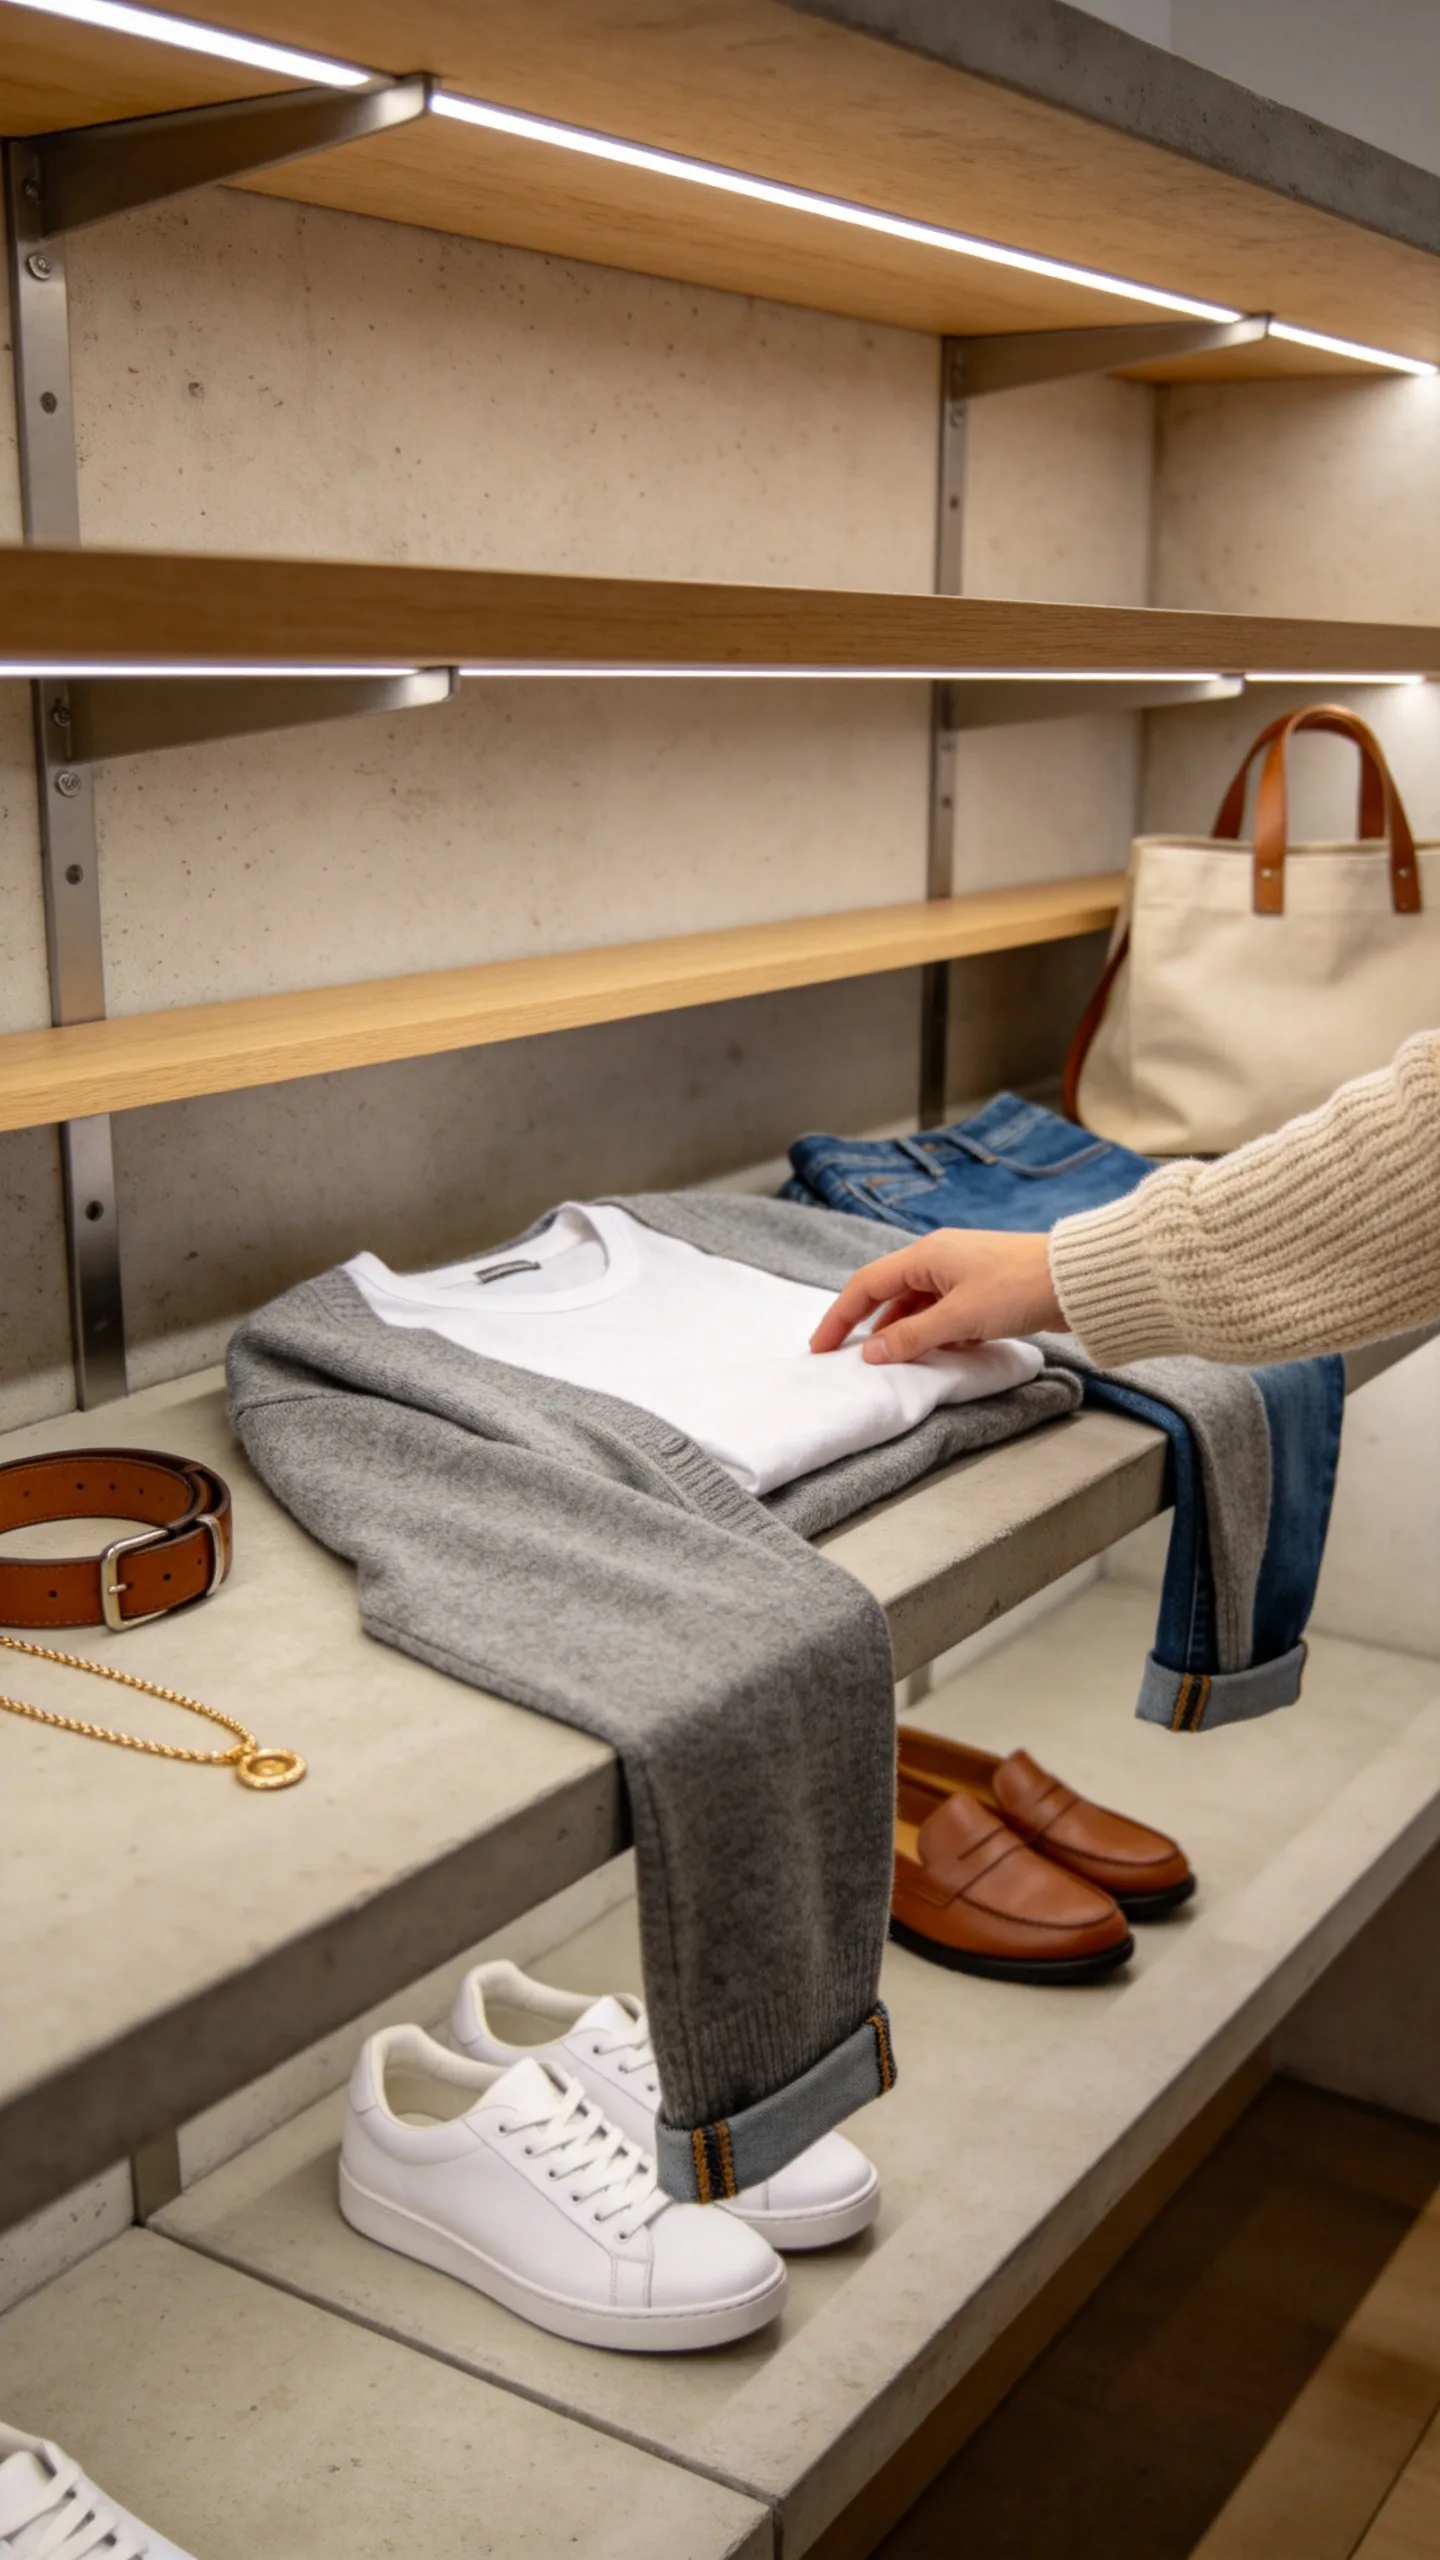
A parallel galley setup is ideal for medium-sized rectangular dressing areas. This design places storage units along both parallel walls, creating a balanced walkway path in the center. To make this layout practical, ensure there is at least a three-foot walkway between the two sides. Use open shelving on one wall for shoes, and double-hanging rods on the opposite wall for shirts and jackets. Choose matching dark walnut finishes with matte black hardware for a clean, cohesive display.
3. L-Shaped Corner Configurations
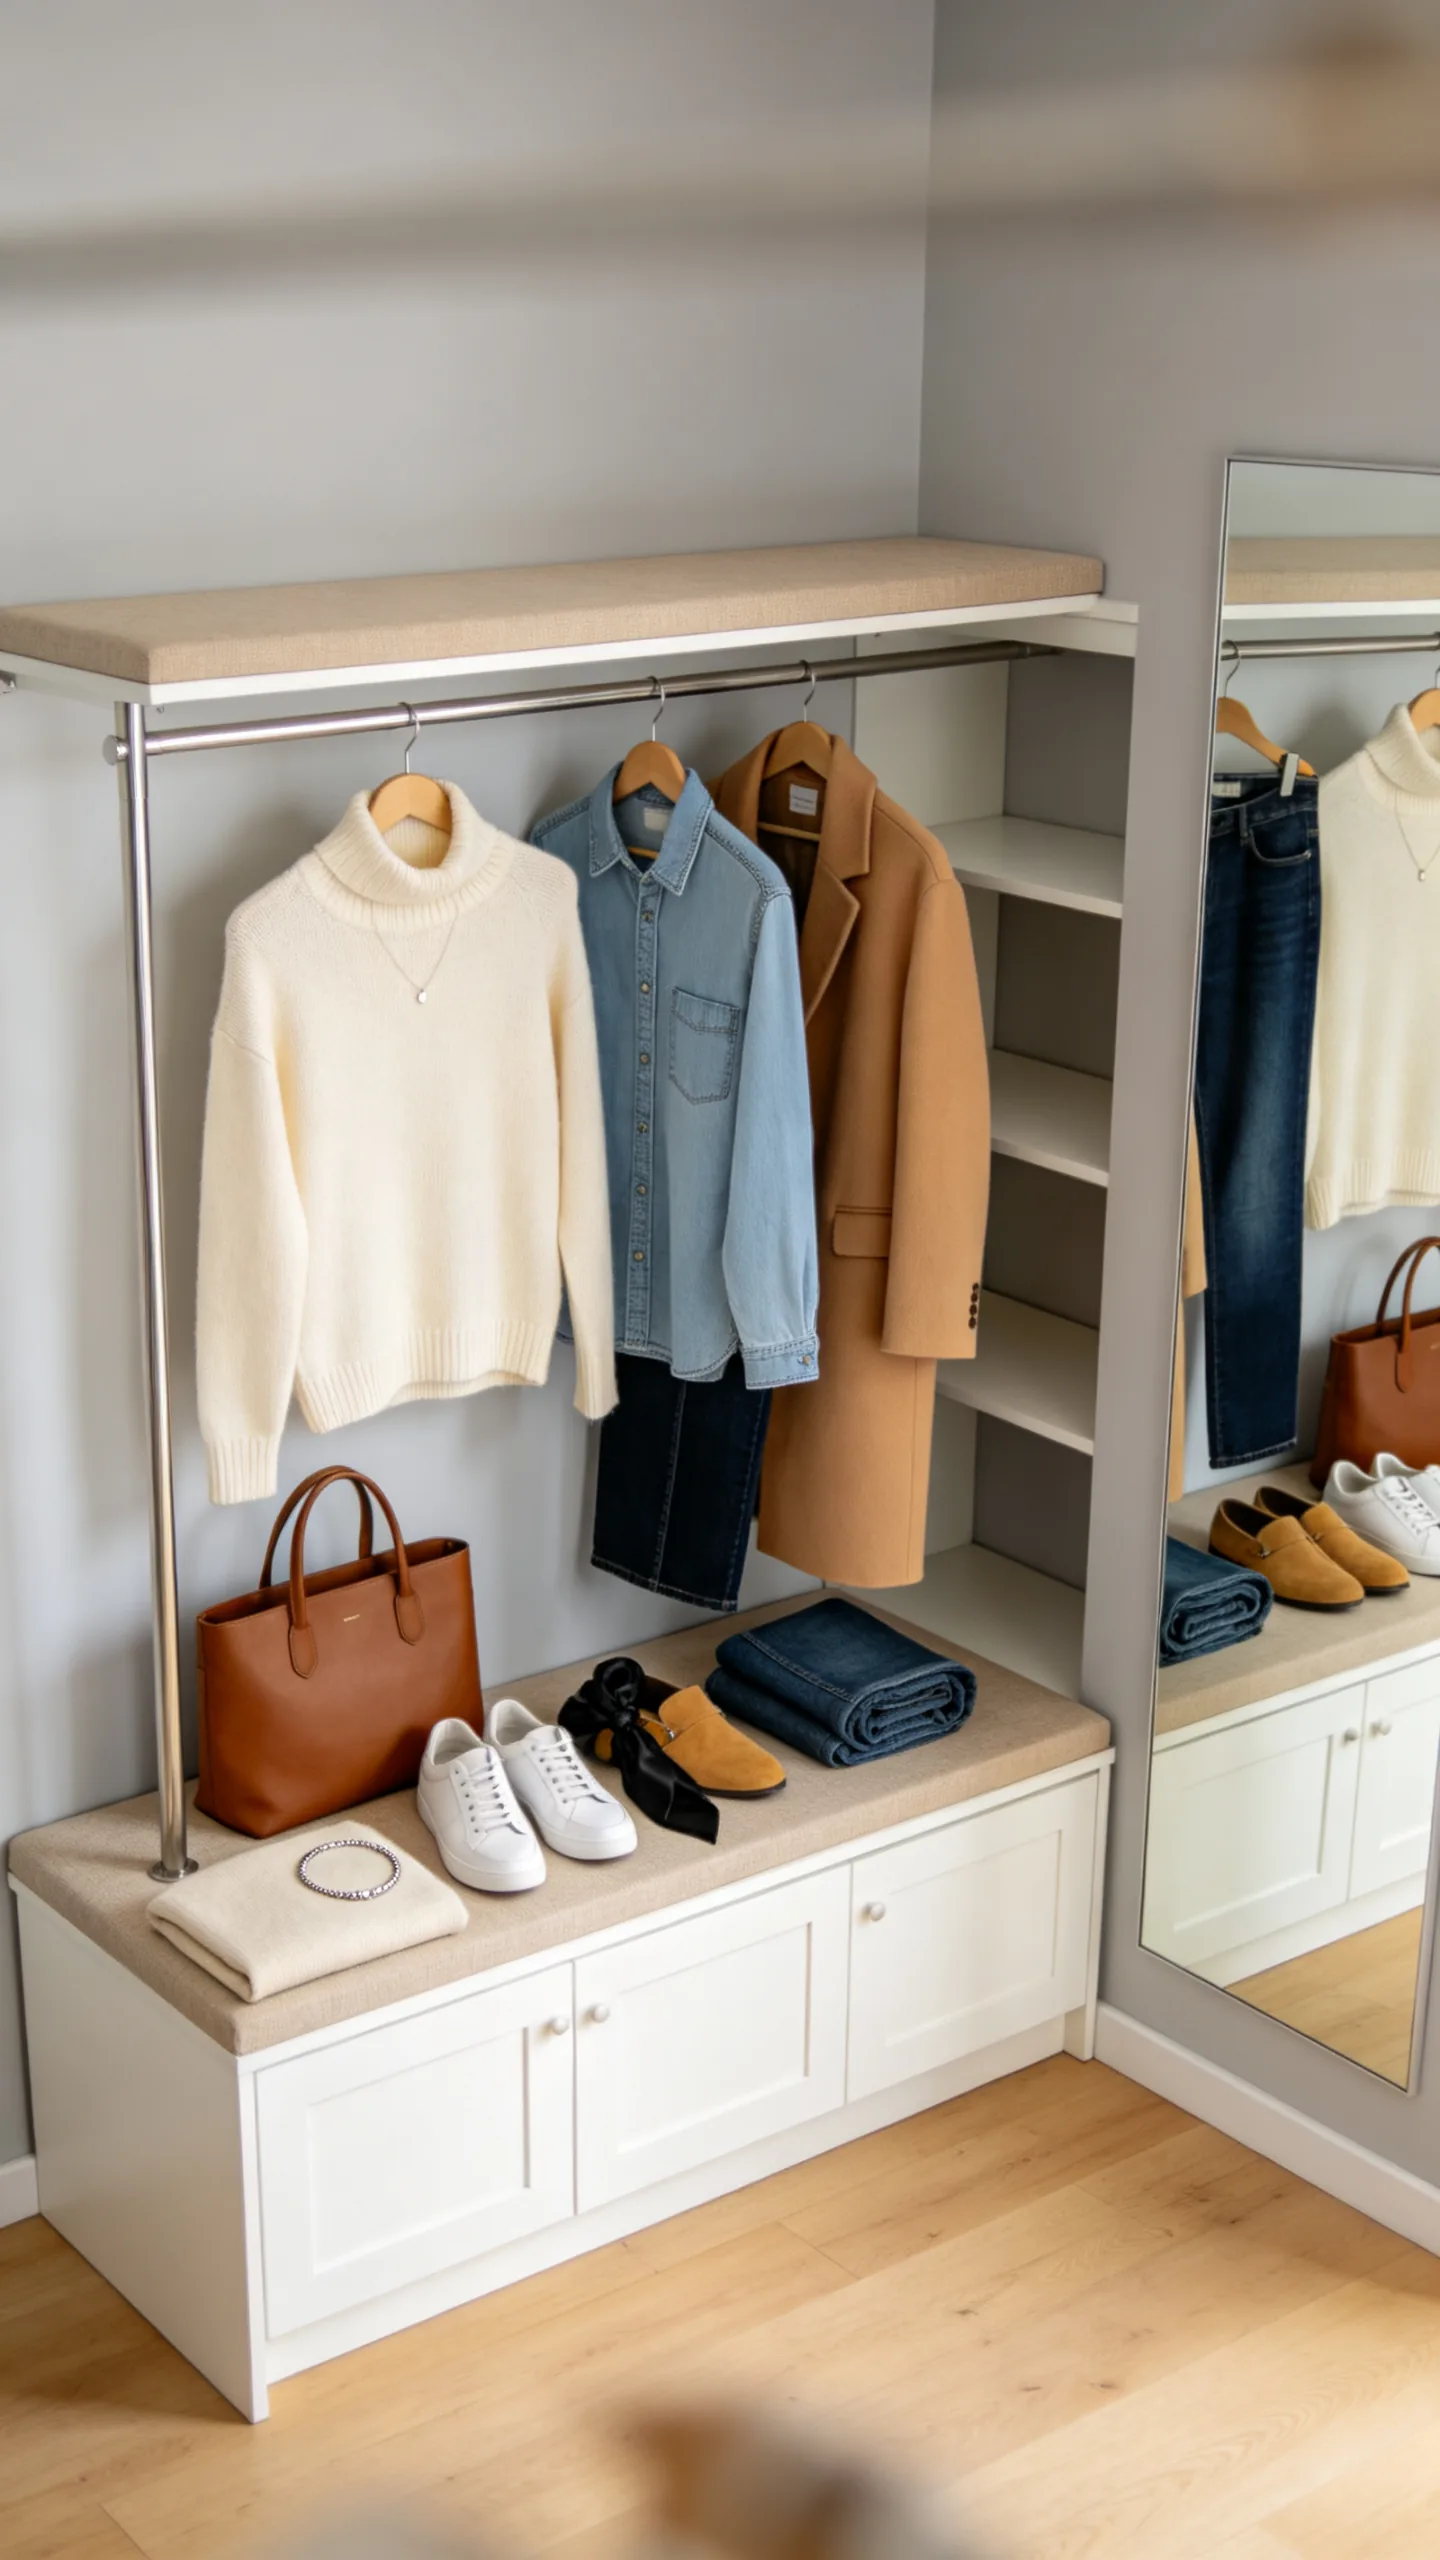
When working with compact spaces, L-shaped setups are excellent mini walk in closet ideas that make the most of corner walls. By utilizing two adjacent walls, you can maximize your corner storage and keep the floor area open. Install a corner unit with curved hanging rods to prevent clothes from getting bunched up in the corner. Combine this with shallow drawers and open cubbies on the shorter wall. A bright white lacquer finish reflects light, making tiny walk in closet ideas feel larger.
4. U-Shaped Walk In with a Central Bench
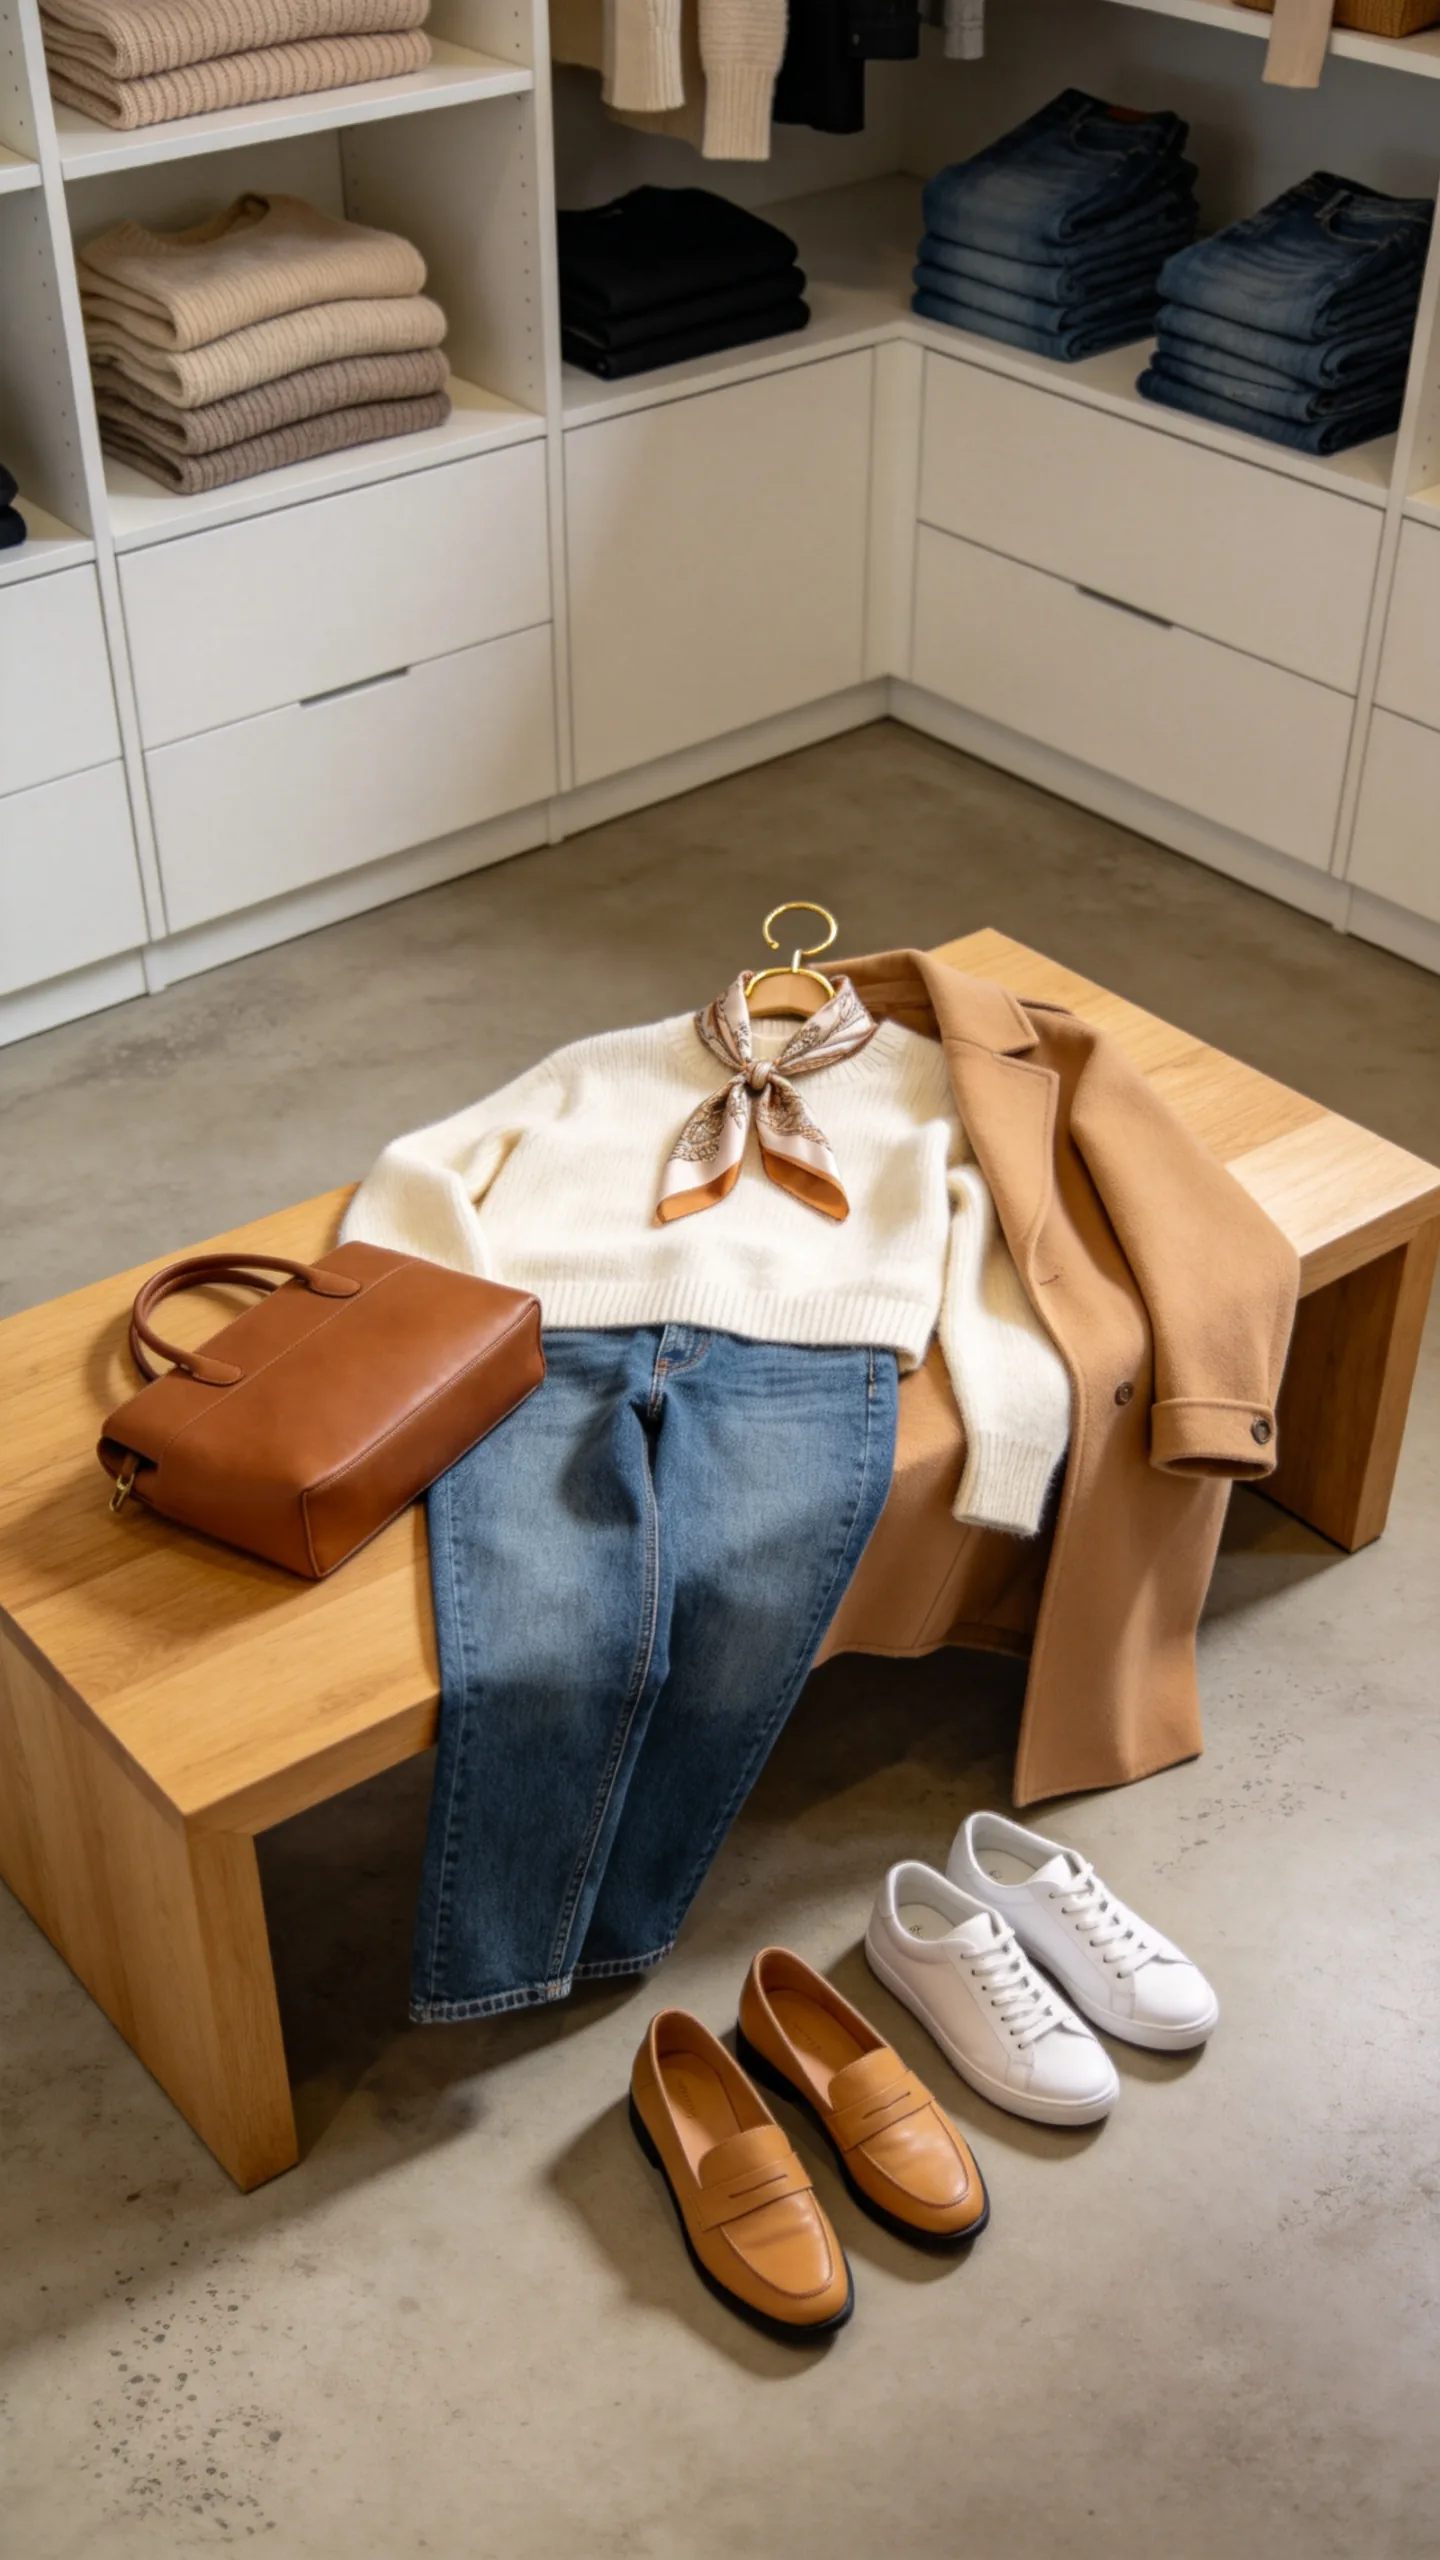
For larger square closet spaces, a U-shaped configuration wraps around three walls to provide maximum storage potential. This layout allows you to separate your wardrobe by category, such as formalwear and shoes on different walls. Introduce a plush, velvet-upholstered storage bench in the center of the room to provide a spot for putting on shoes. Choose floor-to-ceiling custom cabinets in light oak to keep the large setup feeling warm and coordinated.
5. Sloped-Ceiling Attic Closet
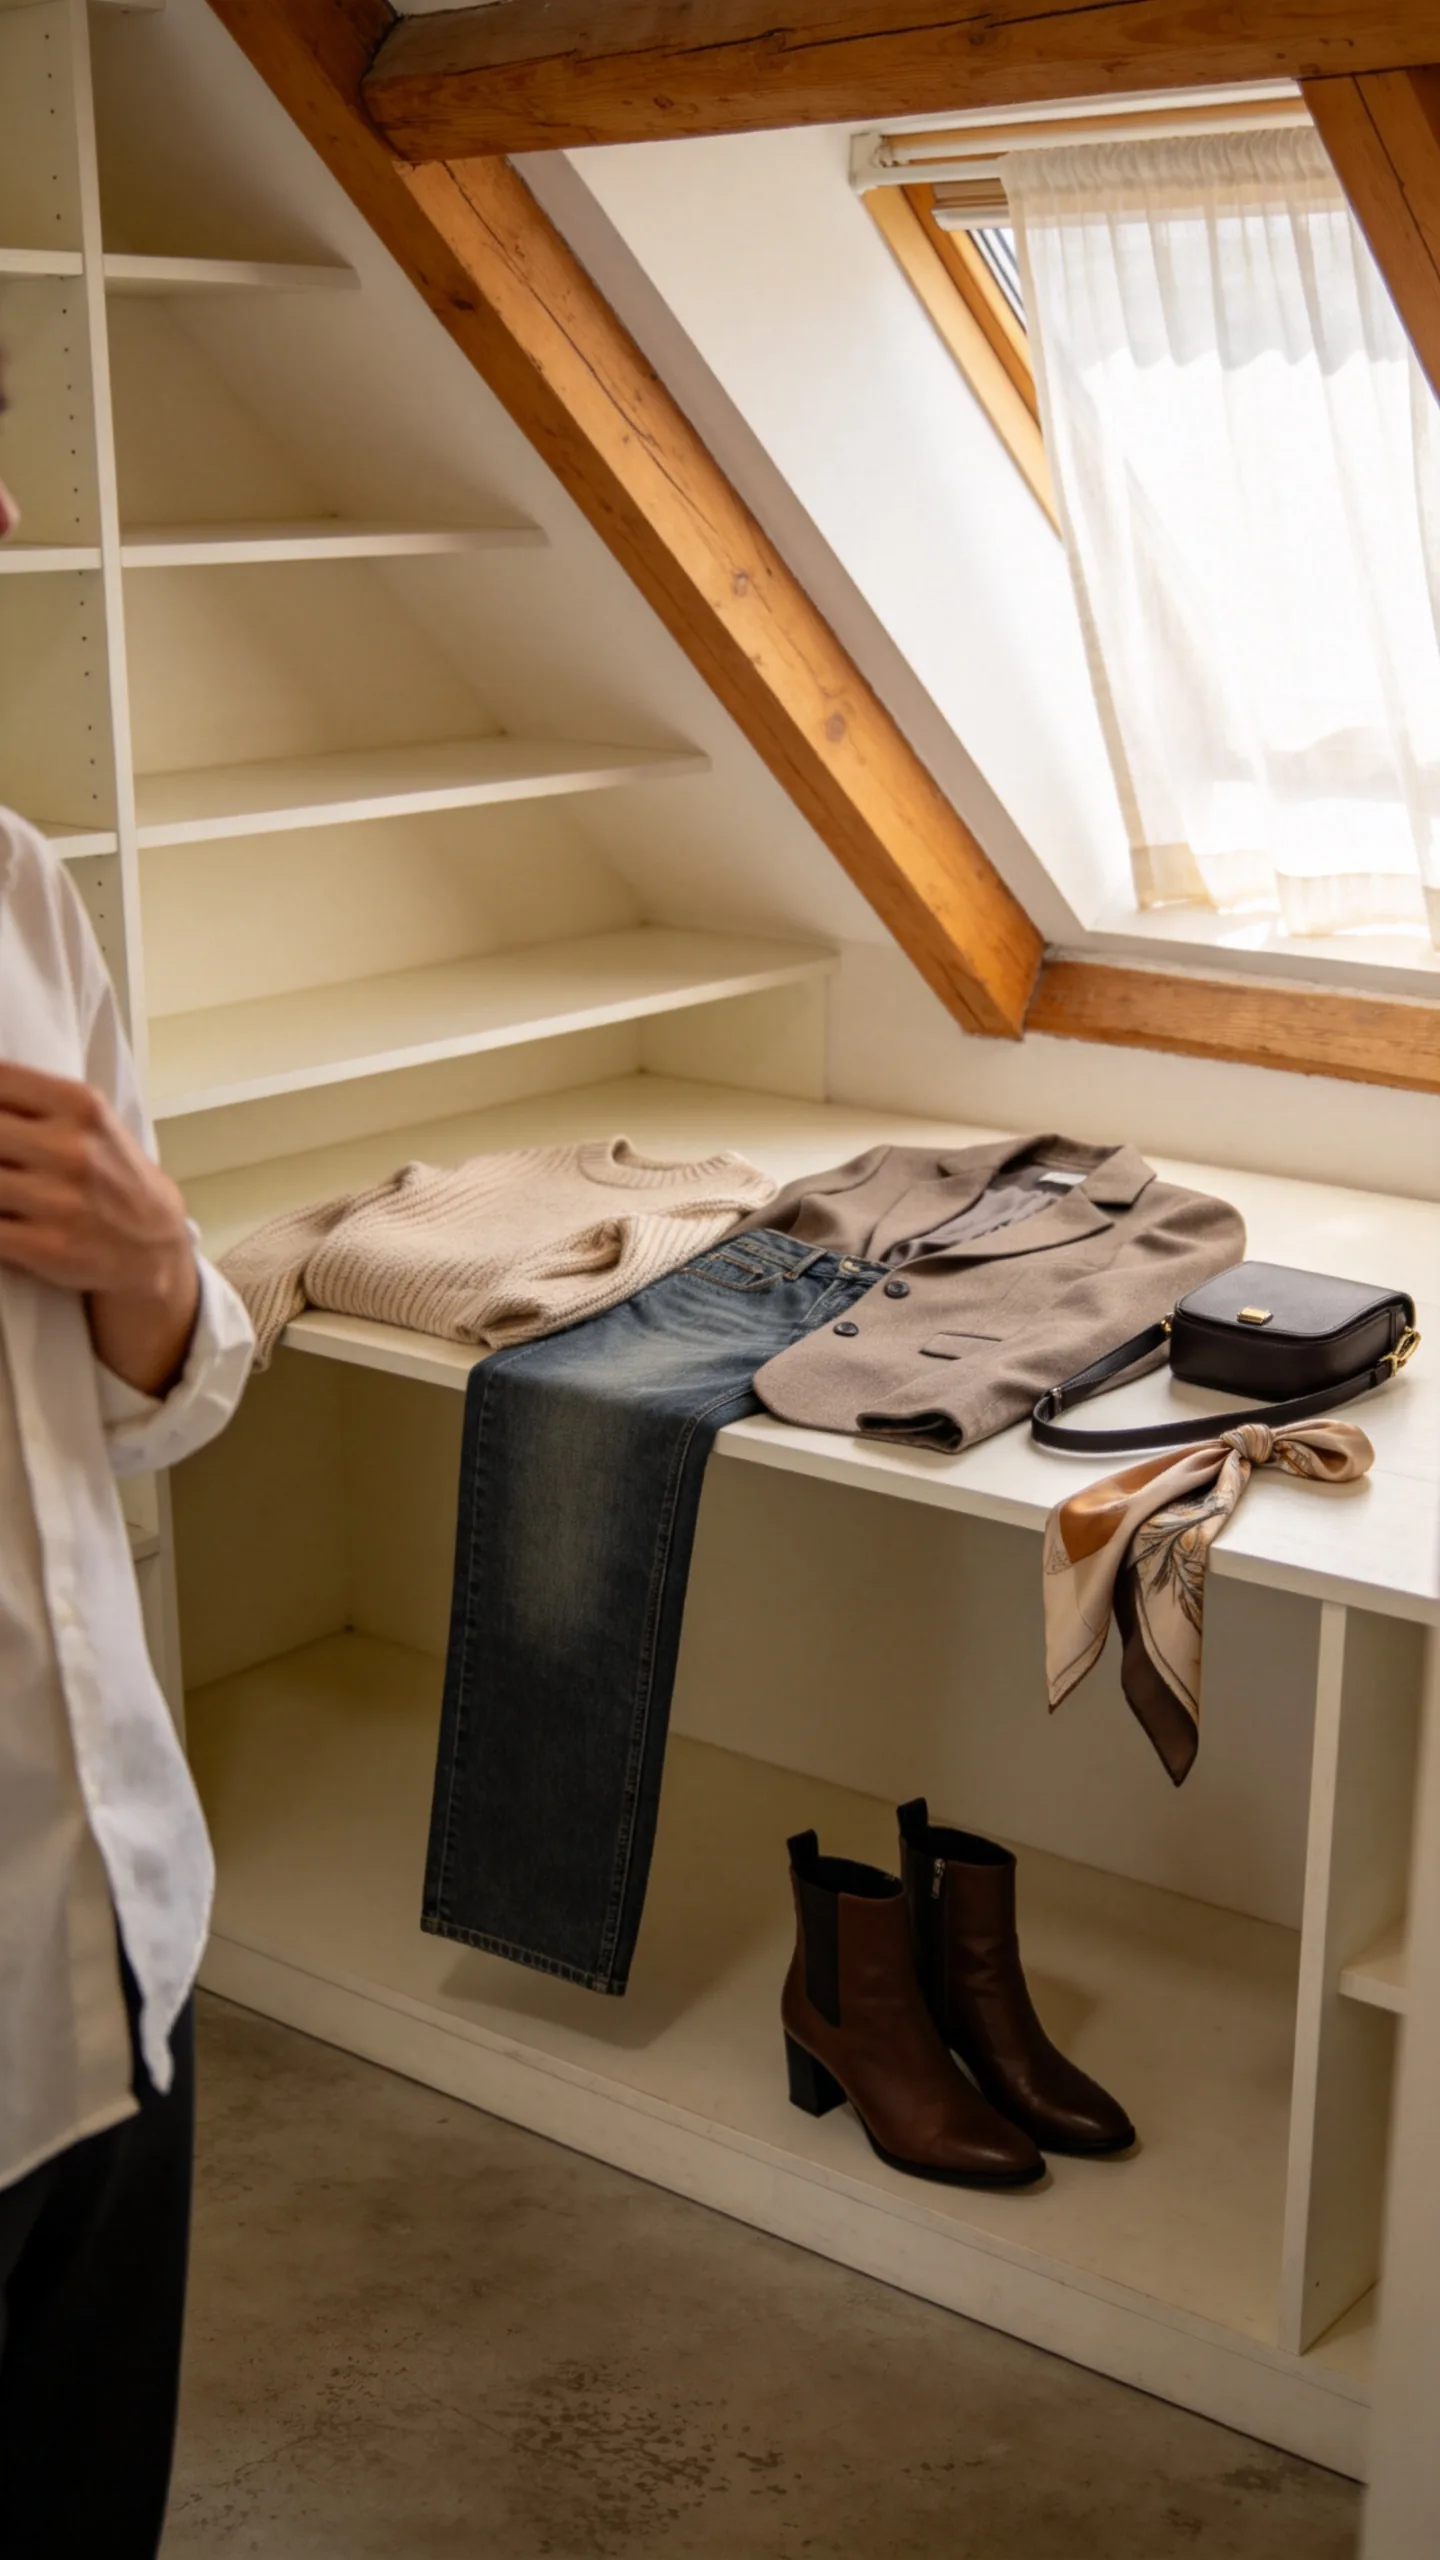
Converting an attic or under-stairs space requires adapting your closet to sloped ceiling constraints. Use custom shelving heights that step down to match the angle of the roofline. Stagger your hanging rods under the highest points of the ceiling, and place low dresser units under the lowest slope. Paint the walls in soft off-white and install track lighting to aim light into the angled nooks.
6. Glass-Front Cabinet Display
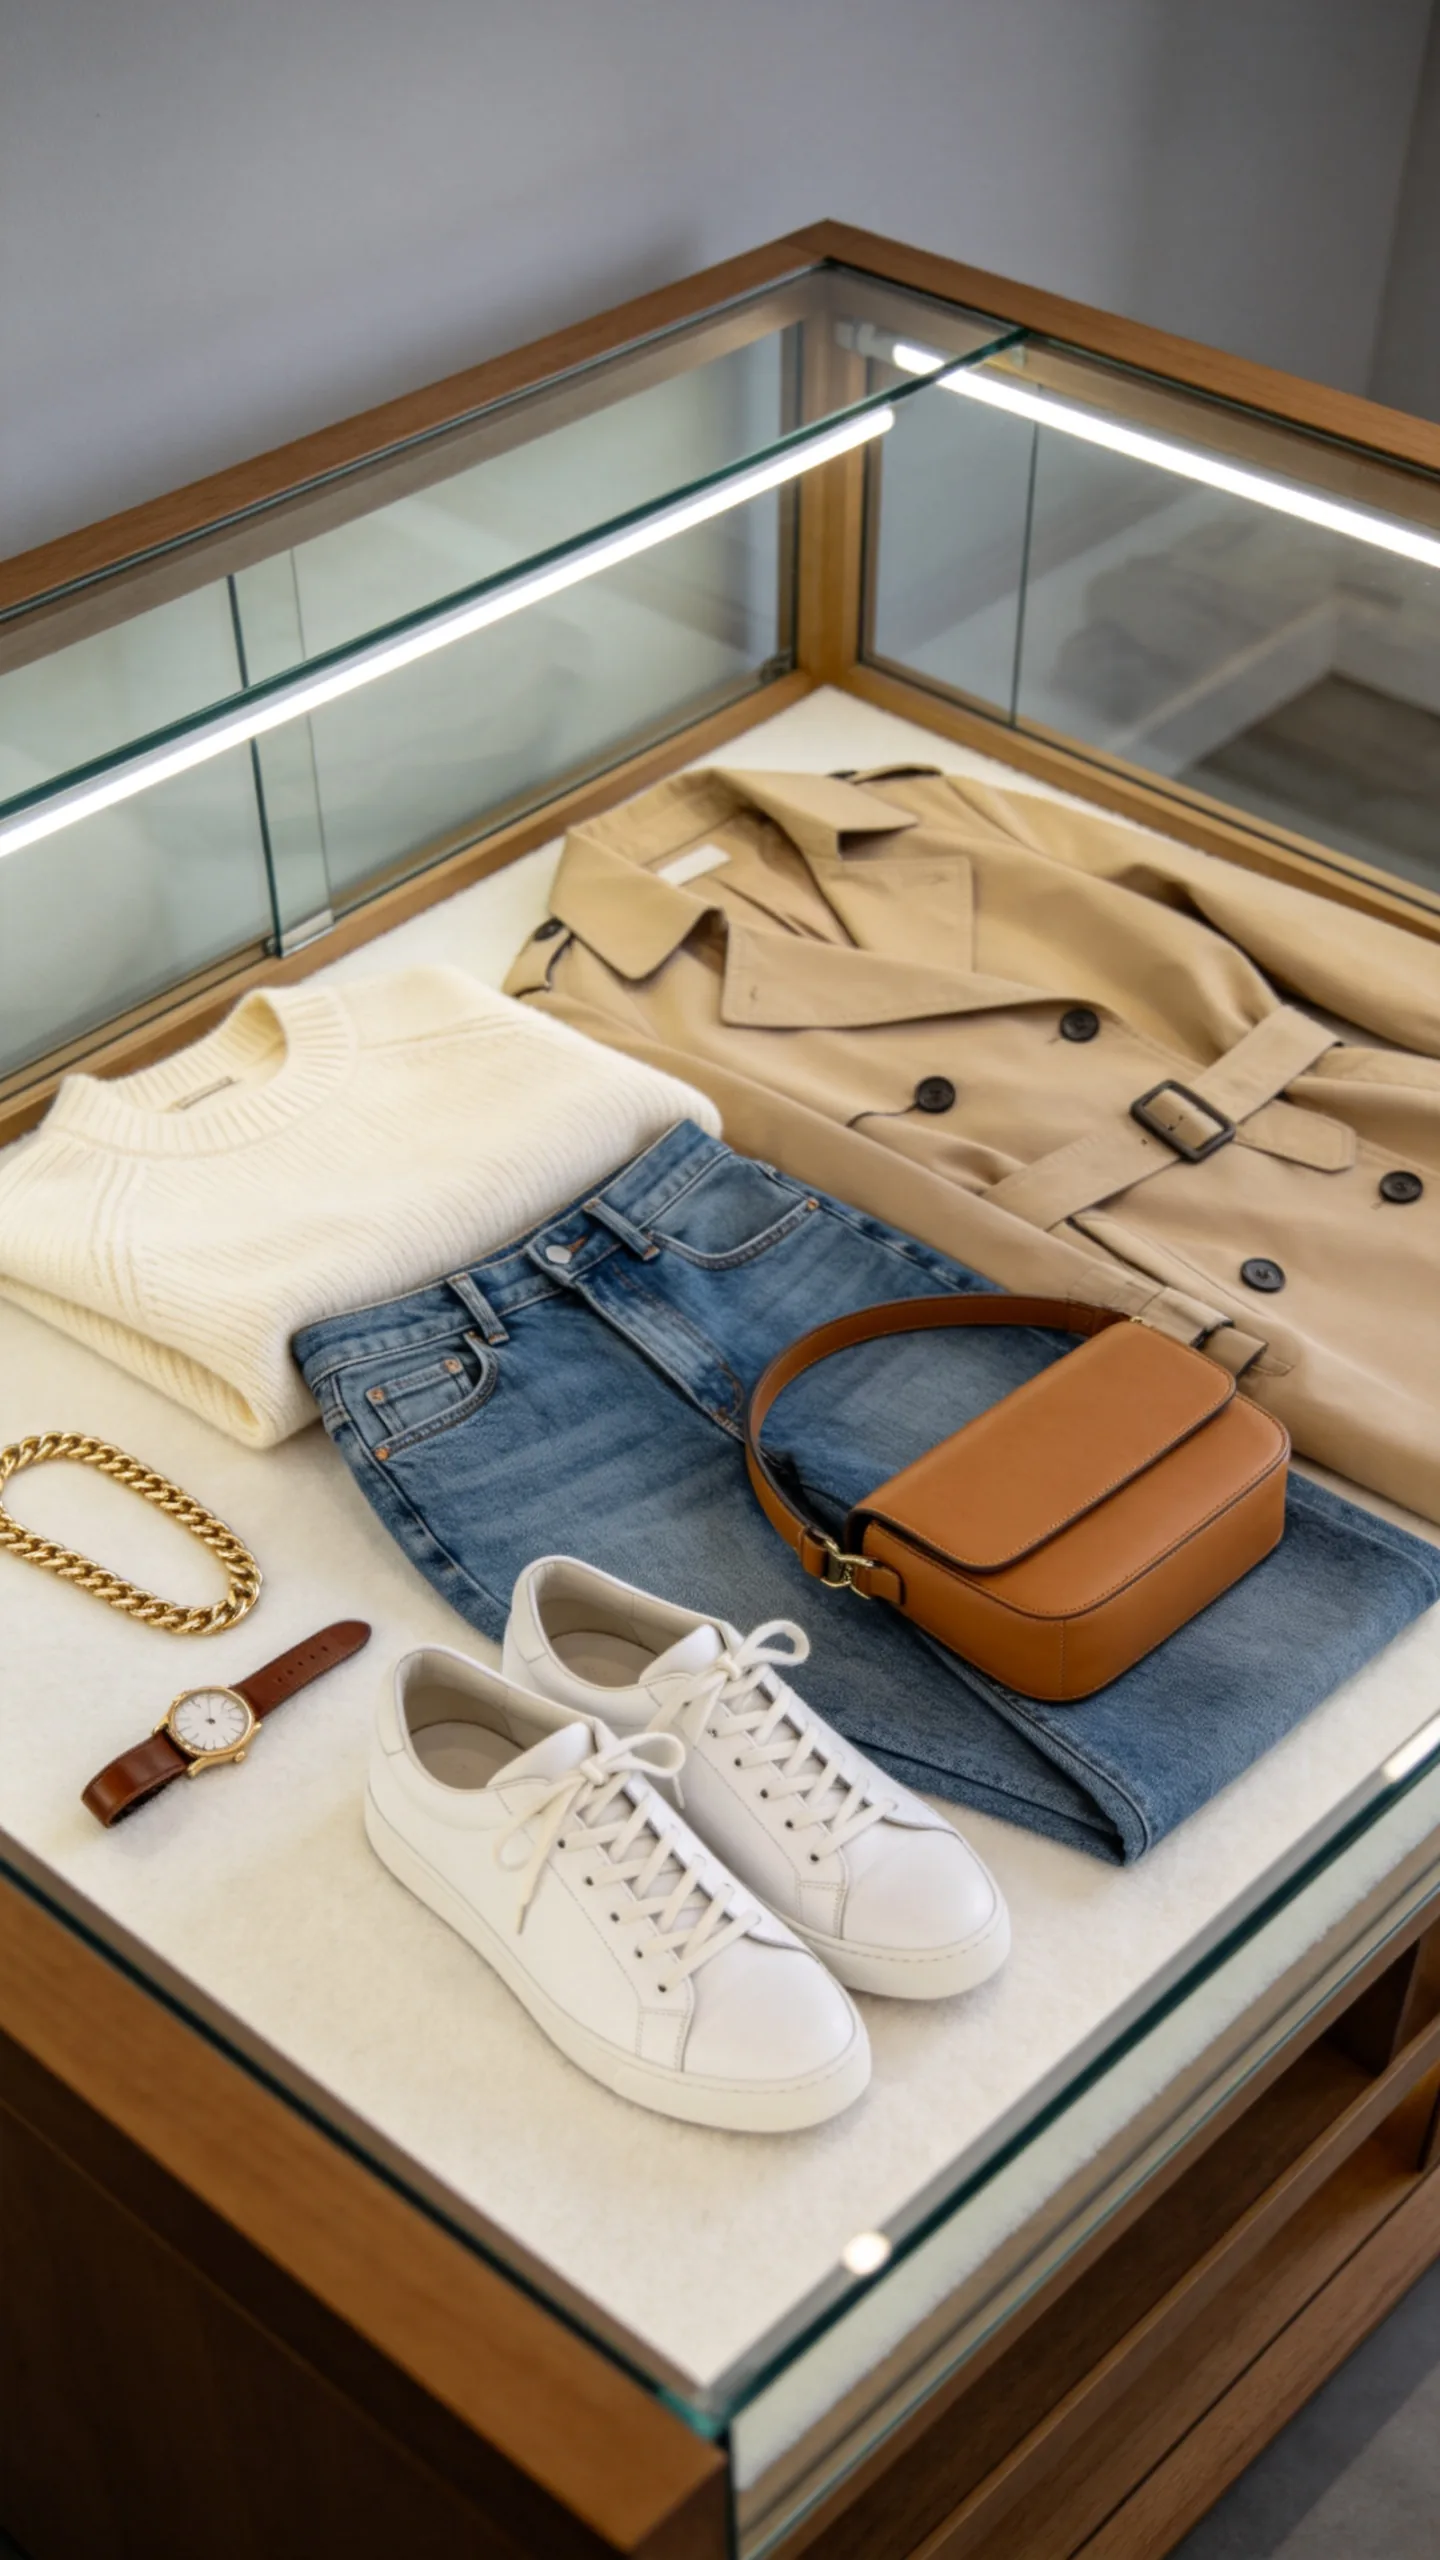
Adding glass doors to your walk-in wardrobe creates a premium, dust-free display. This style variation works well on a primary accent wall within the closet. Choose tempered glass doors framed with slim brass profiles, and add warm-toned LED spotlights inside the cabinets. The illumination highlights curated handbags or shoes, creating a beautiful contrast against dark wood cabinet backs.
7. Modular Wire Shelving for Budget Organization
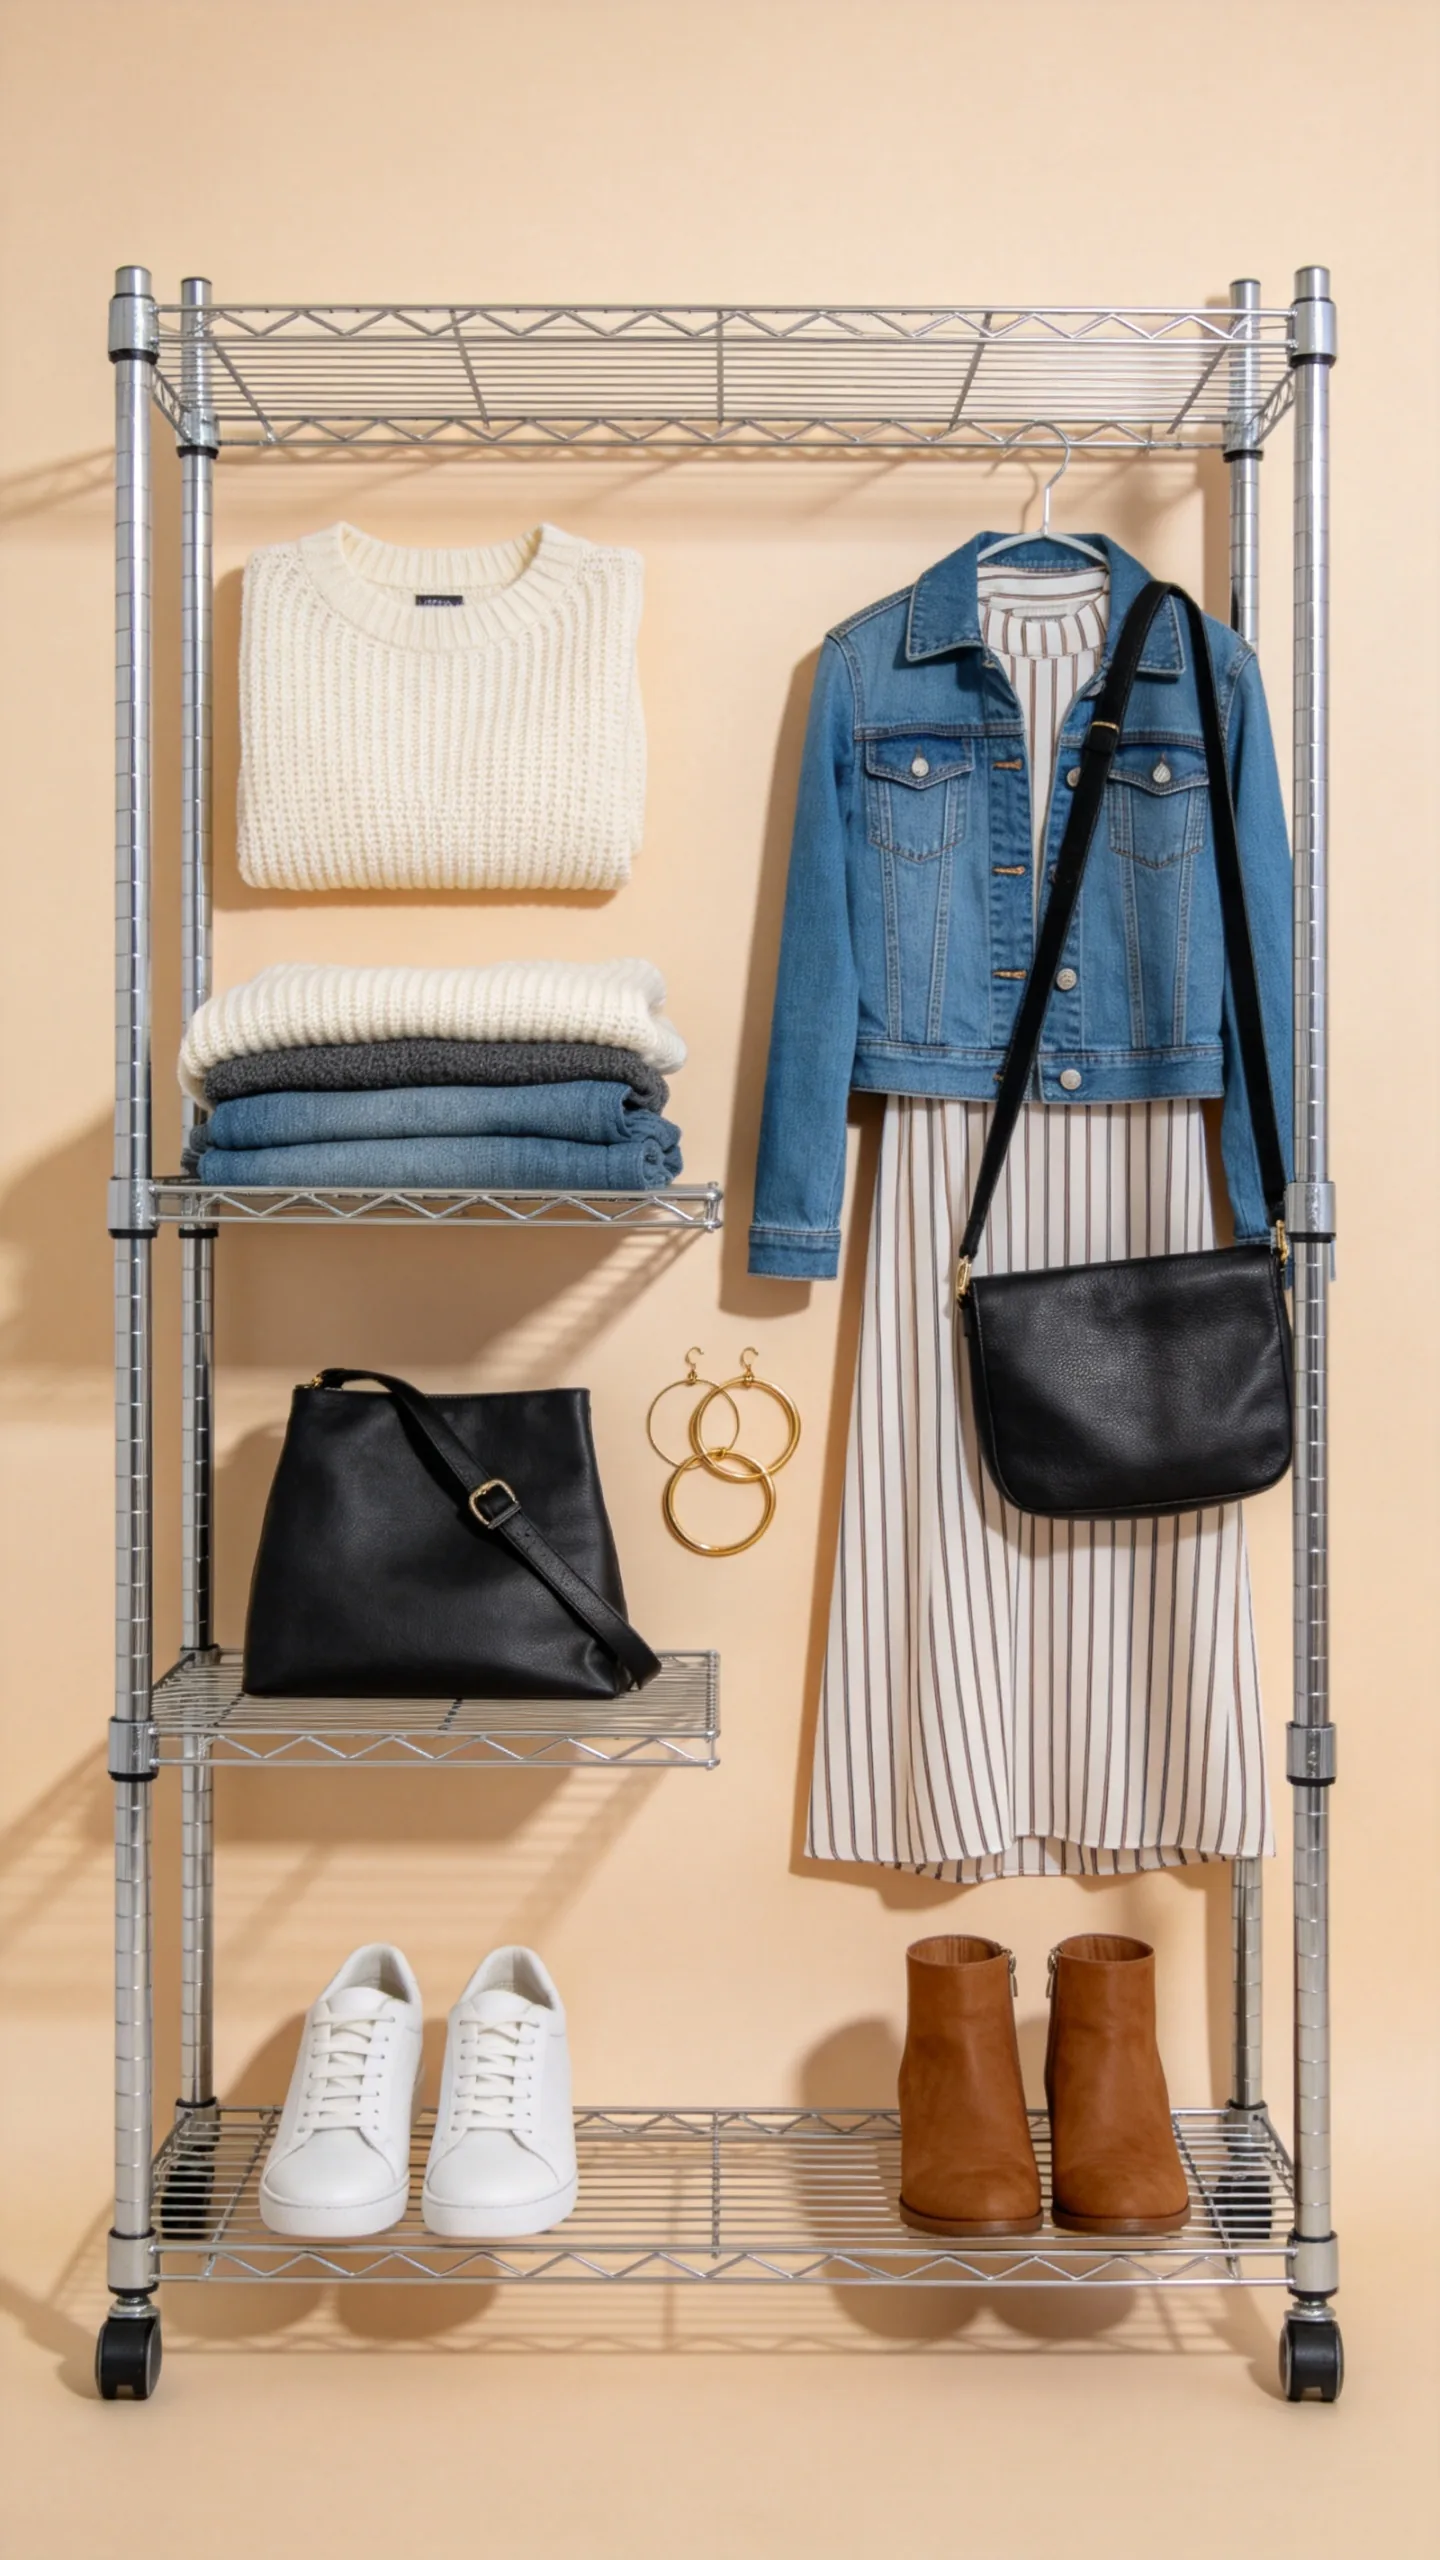
If you are looking for cost-effective options, small walkin closet ideas can benefit from flexible modular wire shelving systems. These wall-mounted metal track systems are easy to adjust as your wardrobe needs change. Use ventilated white steel shelves and double-hanging rods to maximize vertical space. To hide smaller items, pair the wire racks with soft fabric storage bins in neutral linen beige.
8. Integrated Vanity Station
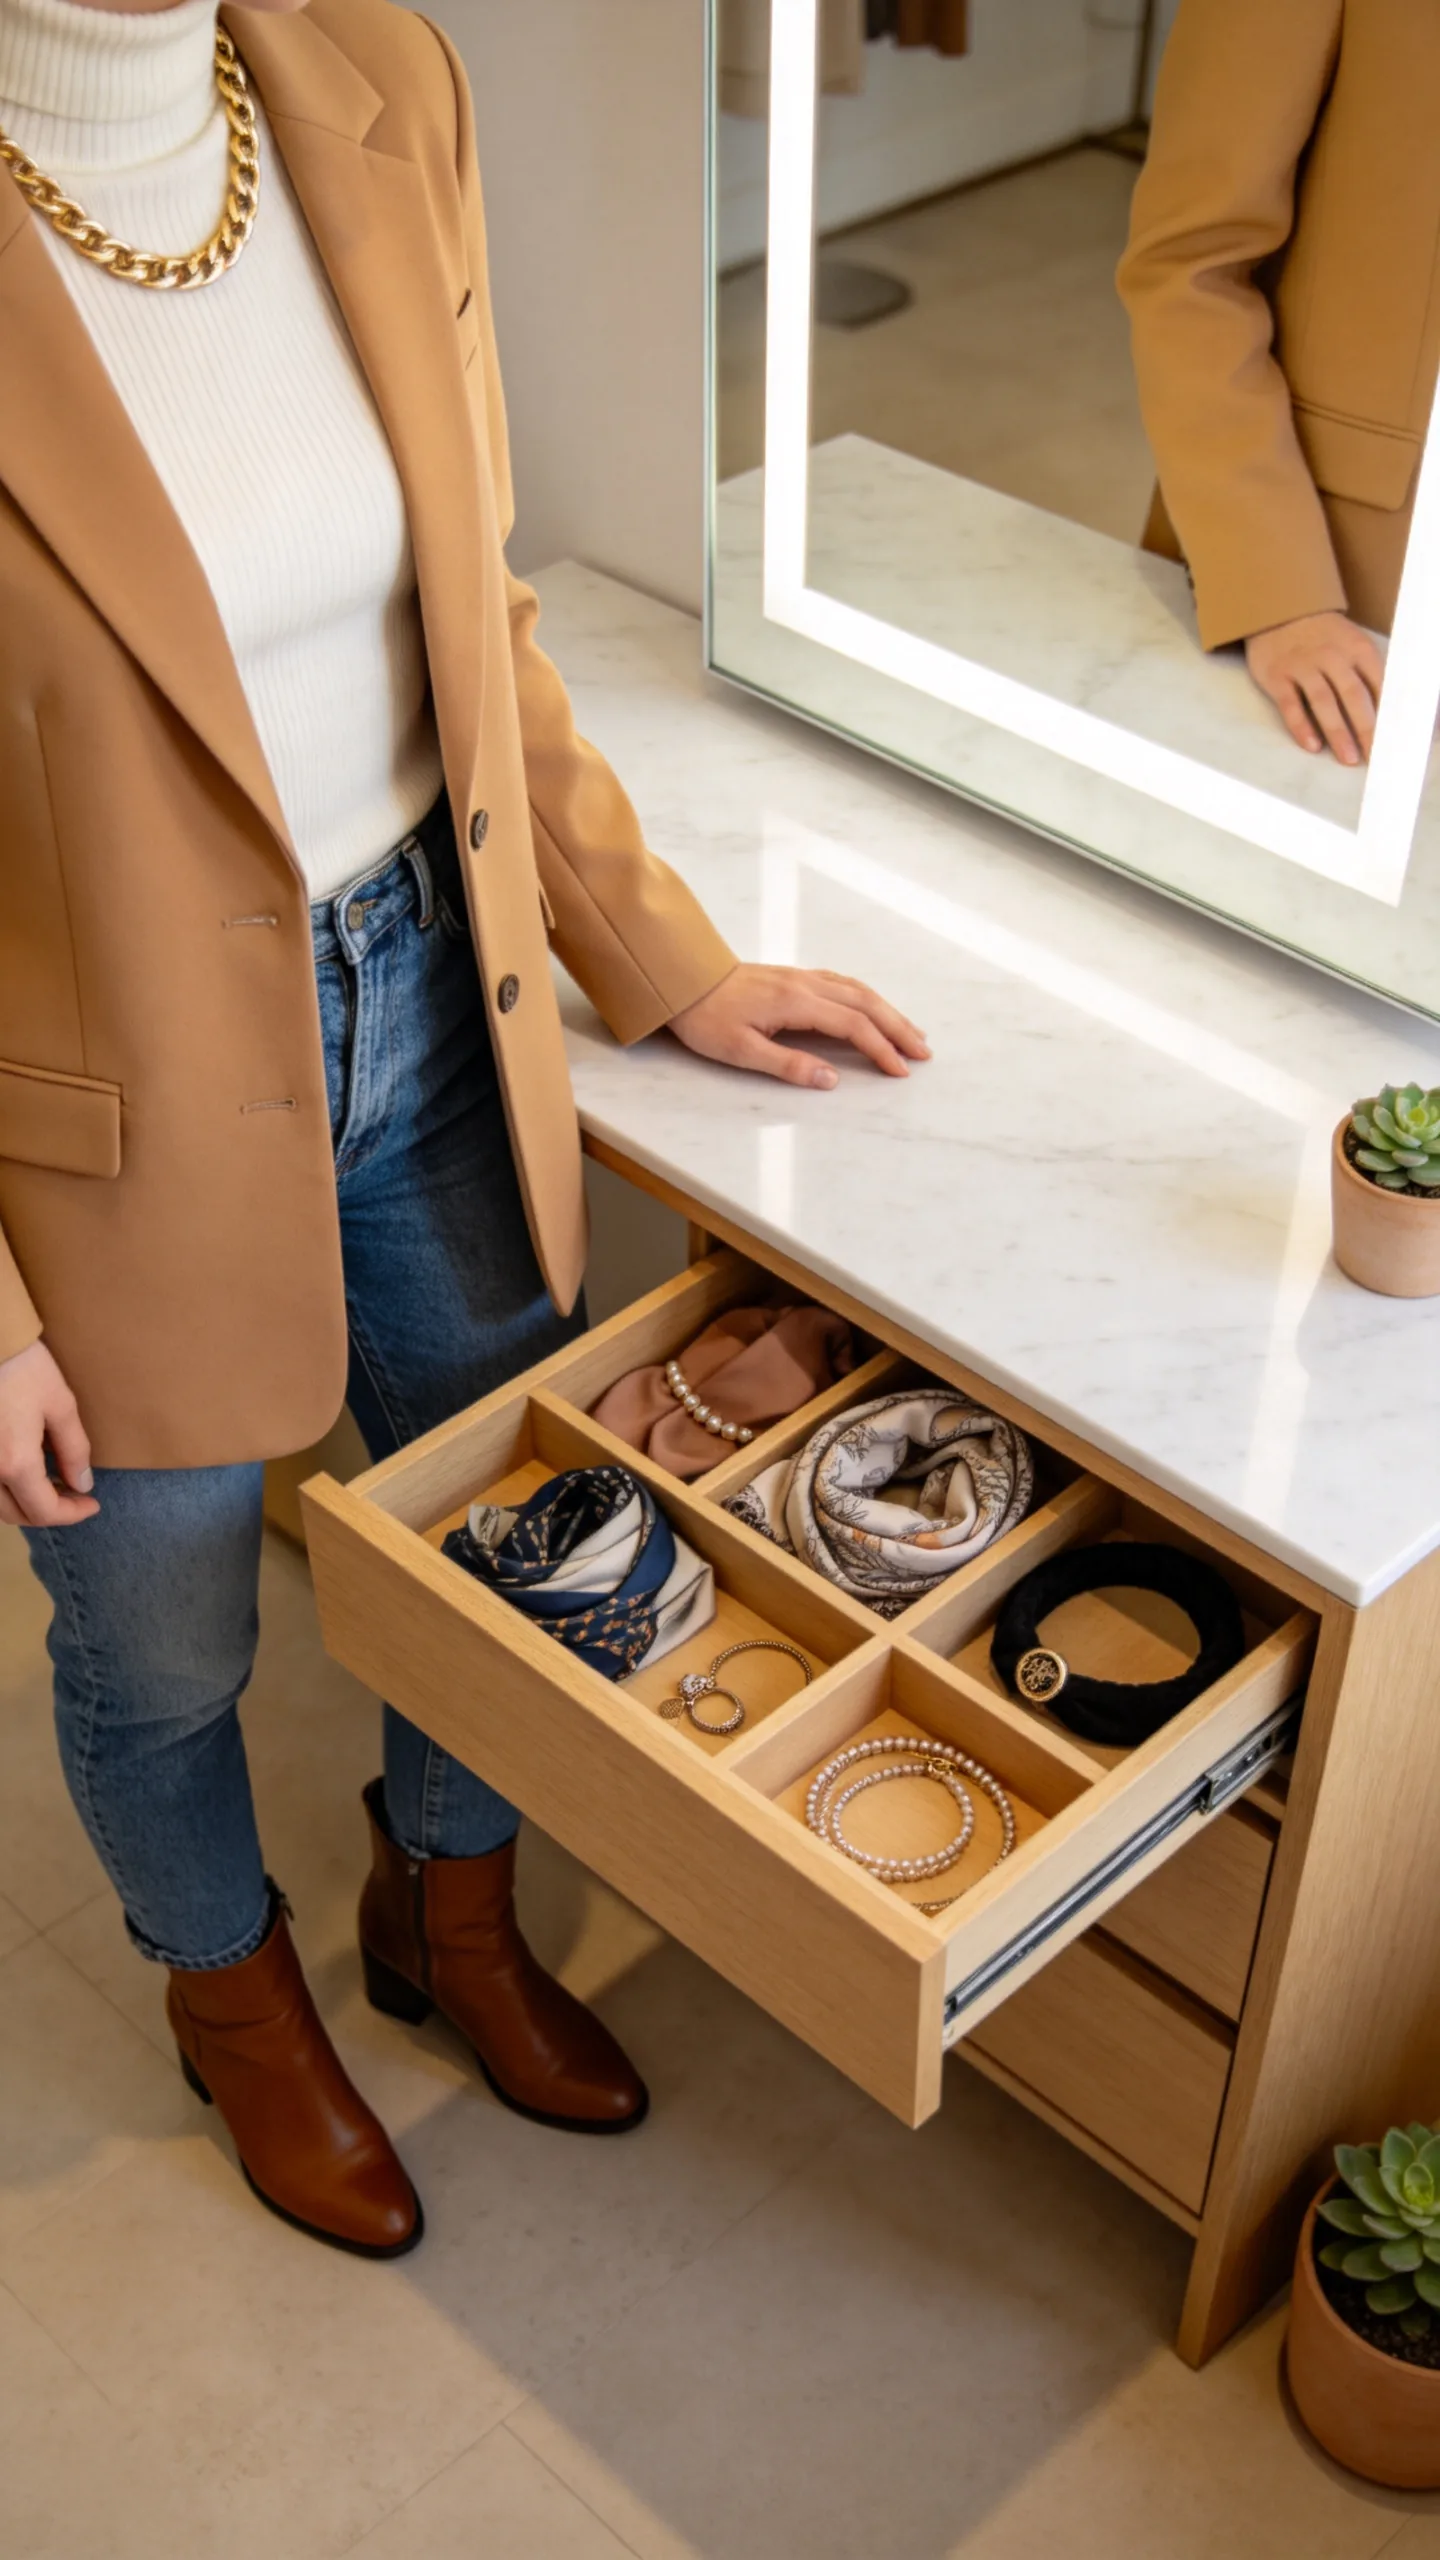
Combining your dressing area with a dedicated grooming space makes your walk-in more functional. Dedicate a thirty-six-inch section of one wall to a built-in vanity table. Choose a floating drawer unit with a marble top, and hang an illuminated circular mirror above it. Position this station between two wardrobe cabinets to create an integrated look that keeps your accessories close.
9. Symmetrical Dual-Zone Layout
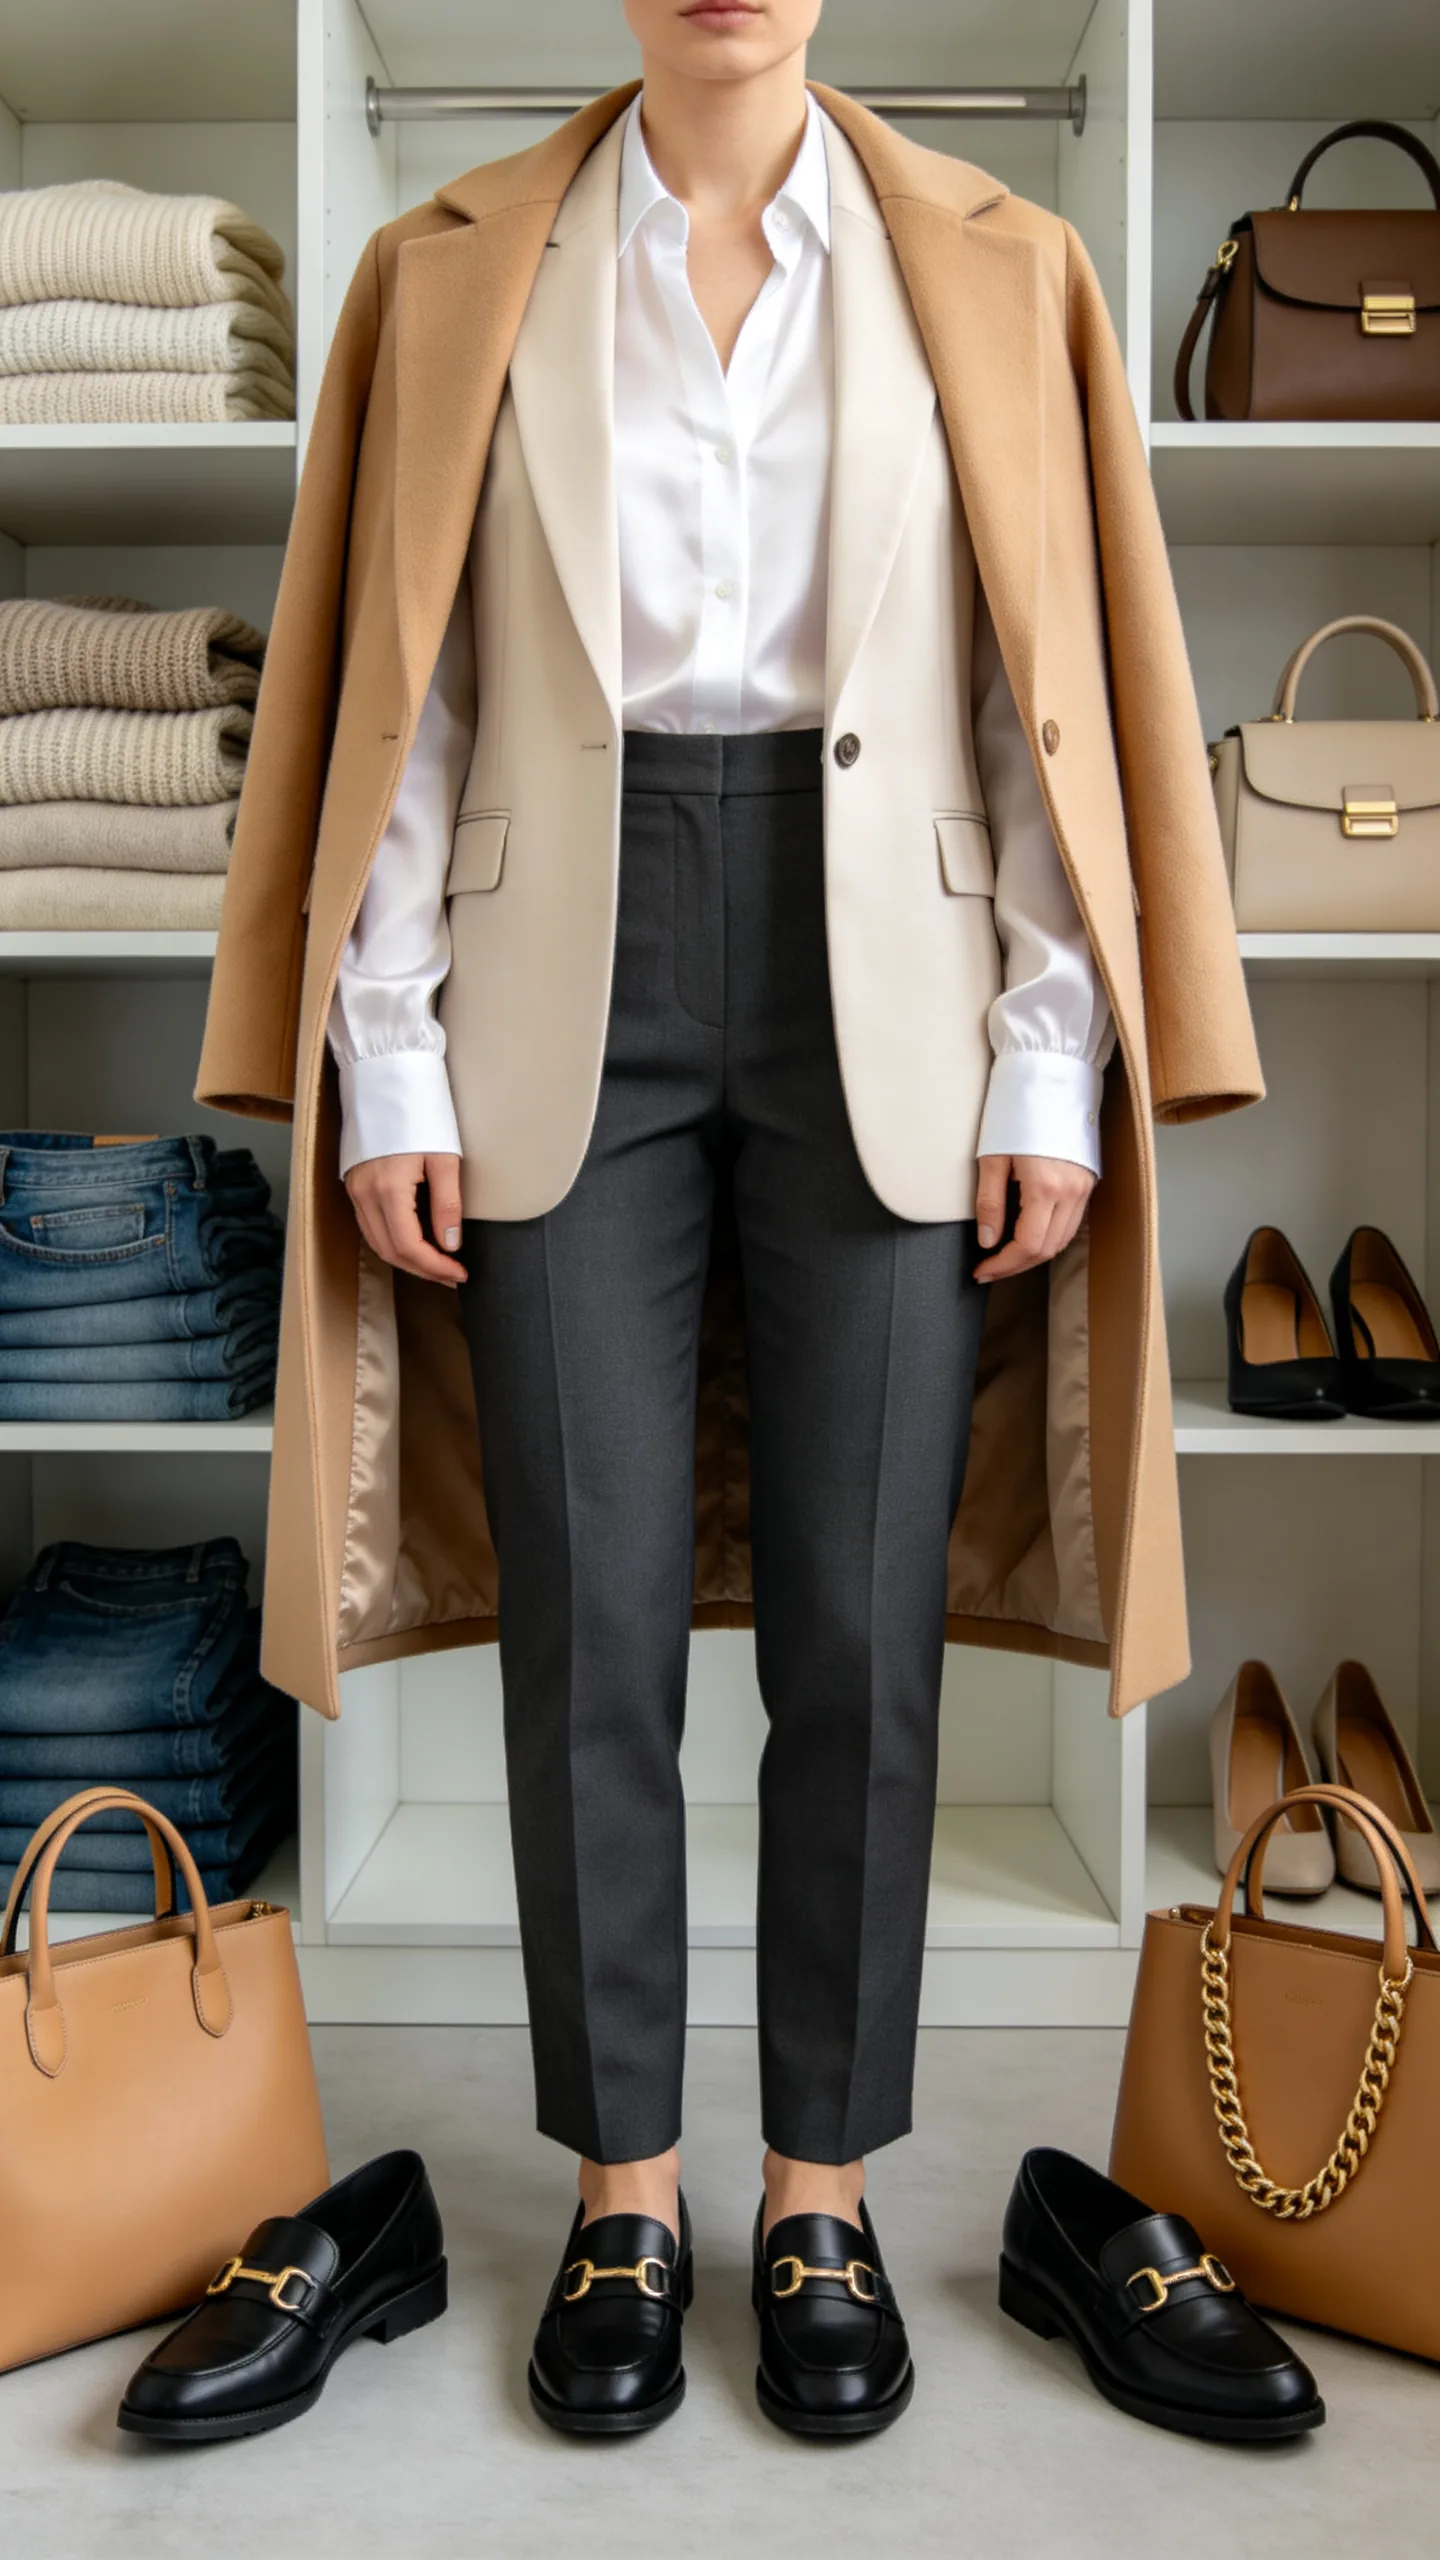
Shared closets require a balanced layout to prevent clutter and keep clothes organized. A dual-zone layout divides the walk-in space into two symmetrical halves. One side can be customized with short hanging rods and deep drawers, while the opposite side features long hanging sections. Paint the interior in a neutral cream, and use matching wooden hangers to maintain a clean look across both sections.
10. Floor-to-Ceiling Shoe Wall

A dedicated shoe display wall is a smart layout solution for shoe enthusiasts. Install shallow shelves that are twelve to fourteen inches deep along the back wall of a narrow closet. Angling the shelves slightly with a front lip barrier makes it easier to view and access your collection. Finish the shoe wall in a matte black finish, and run vertical LED light strips along the cabinet frames.
11. Pull-Out Valet Rods
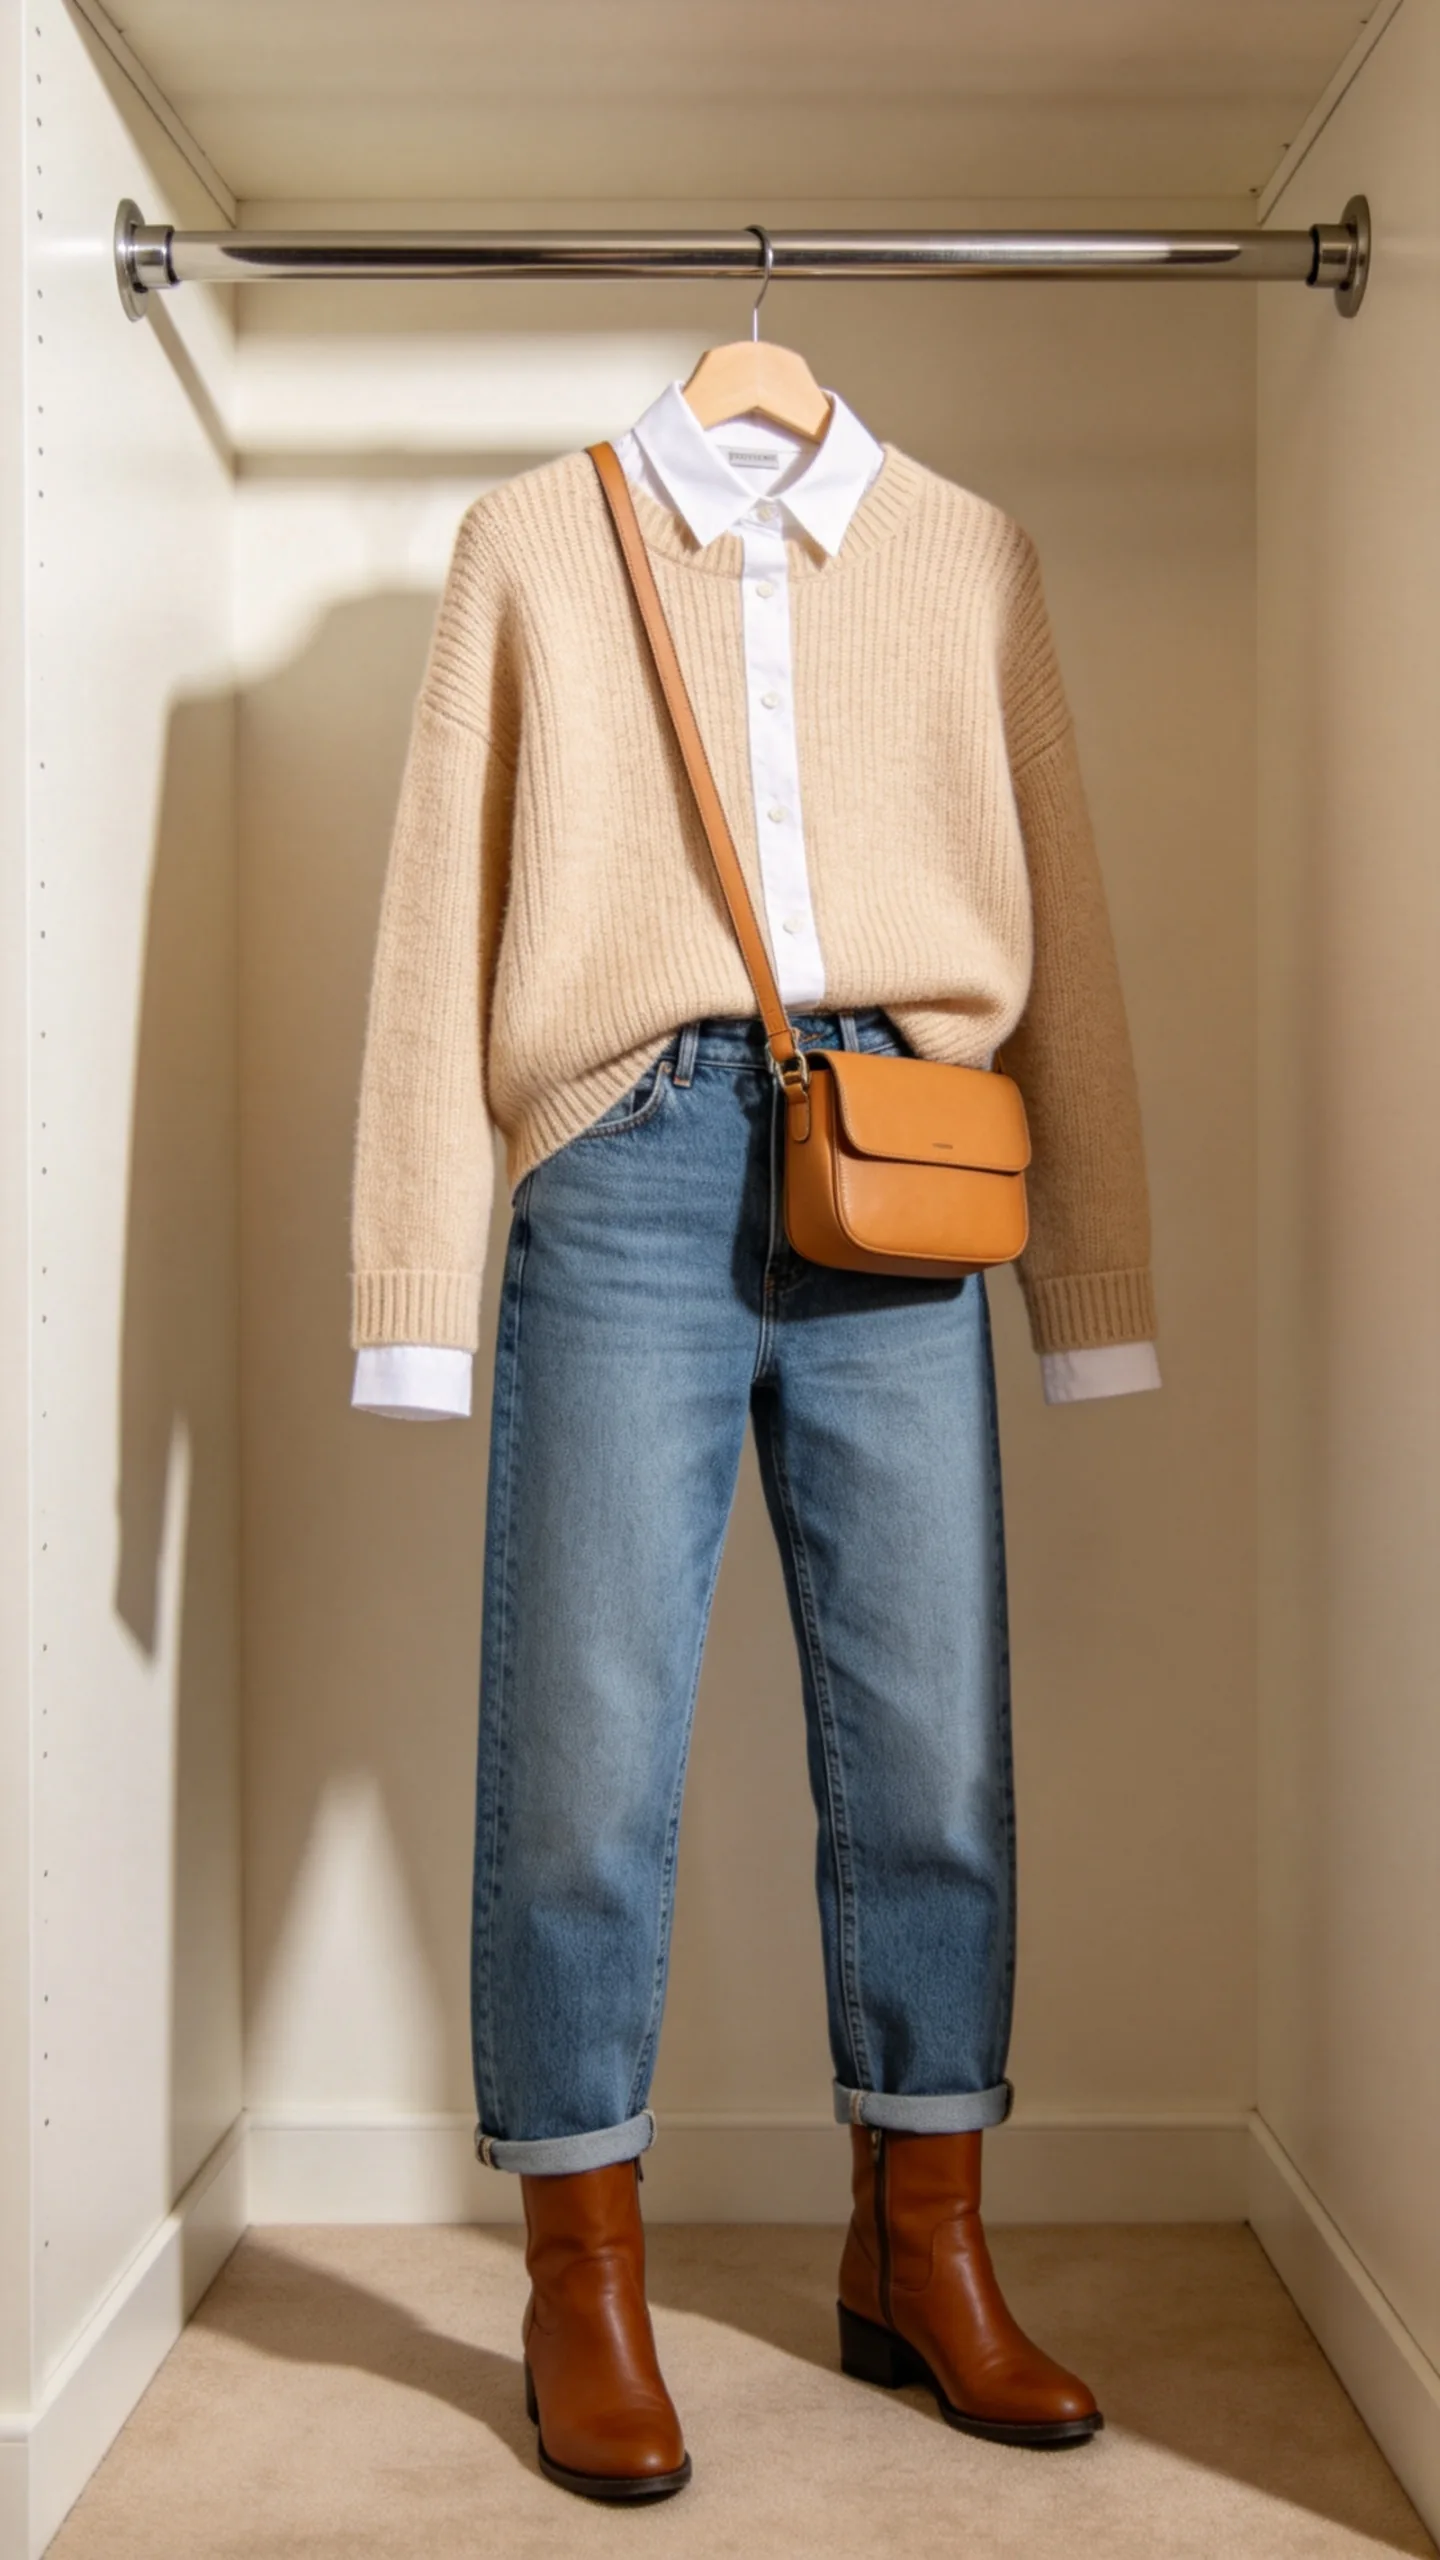
Integrating pull-out hardware is a great way to optimize daily prep in small walk in closet ideas layout designs. These slim metal rods are installed directly under shelves and slide forward when needed. Use them to hang your outfit for the next day. Pair the valet rods with a ceramic tray on a nearby shelf to organize your daily watch and keys in one convenient place.
12. Behind-the-Bed Partition Closet
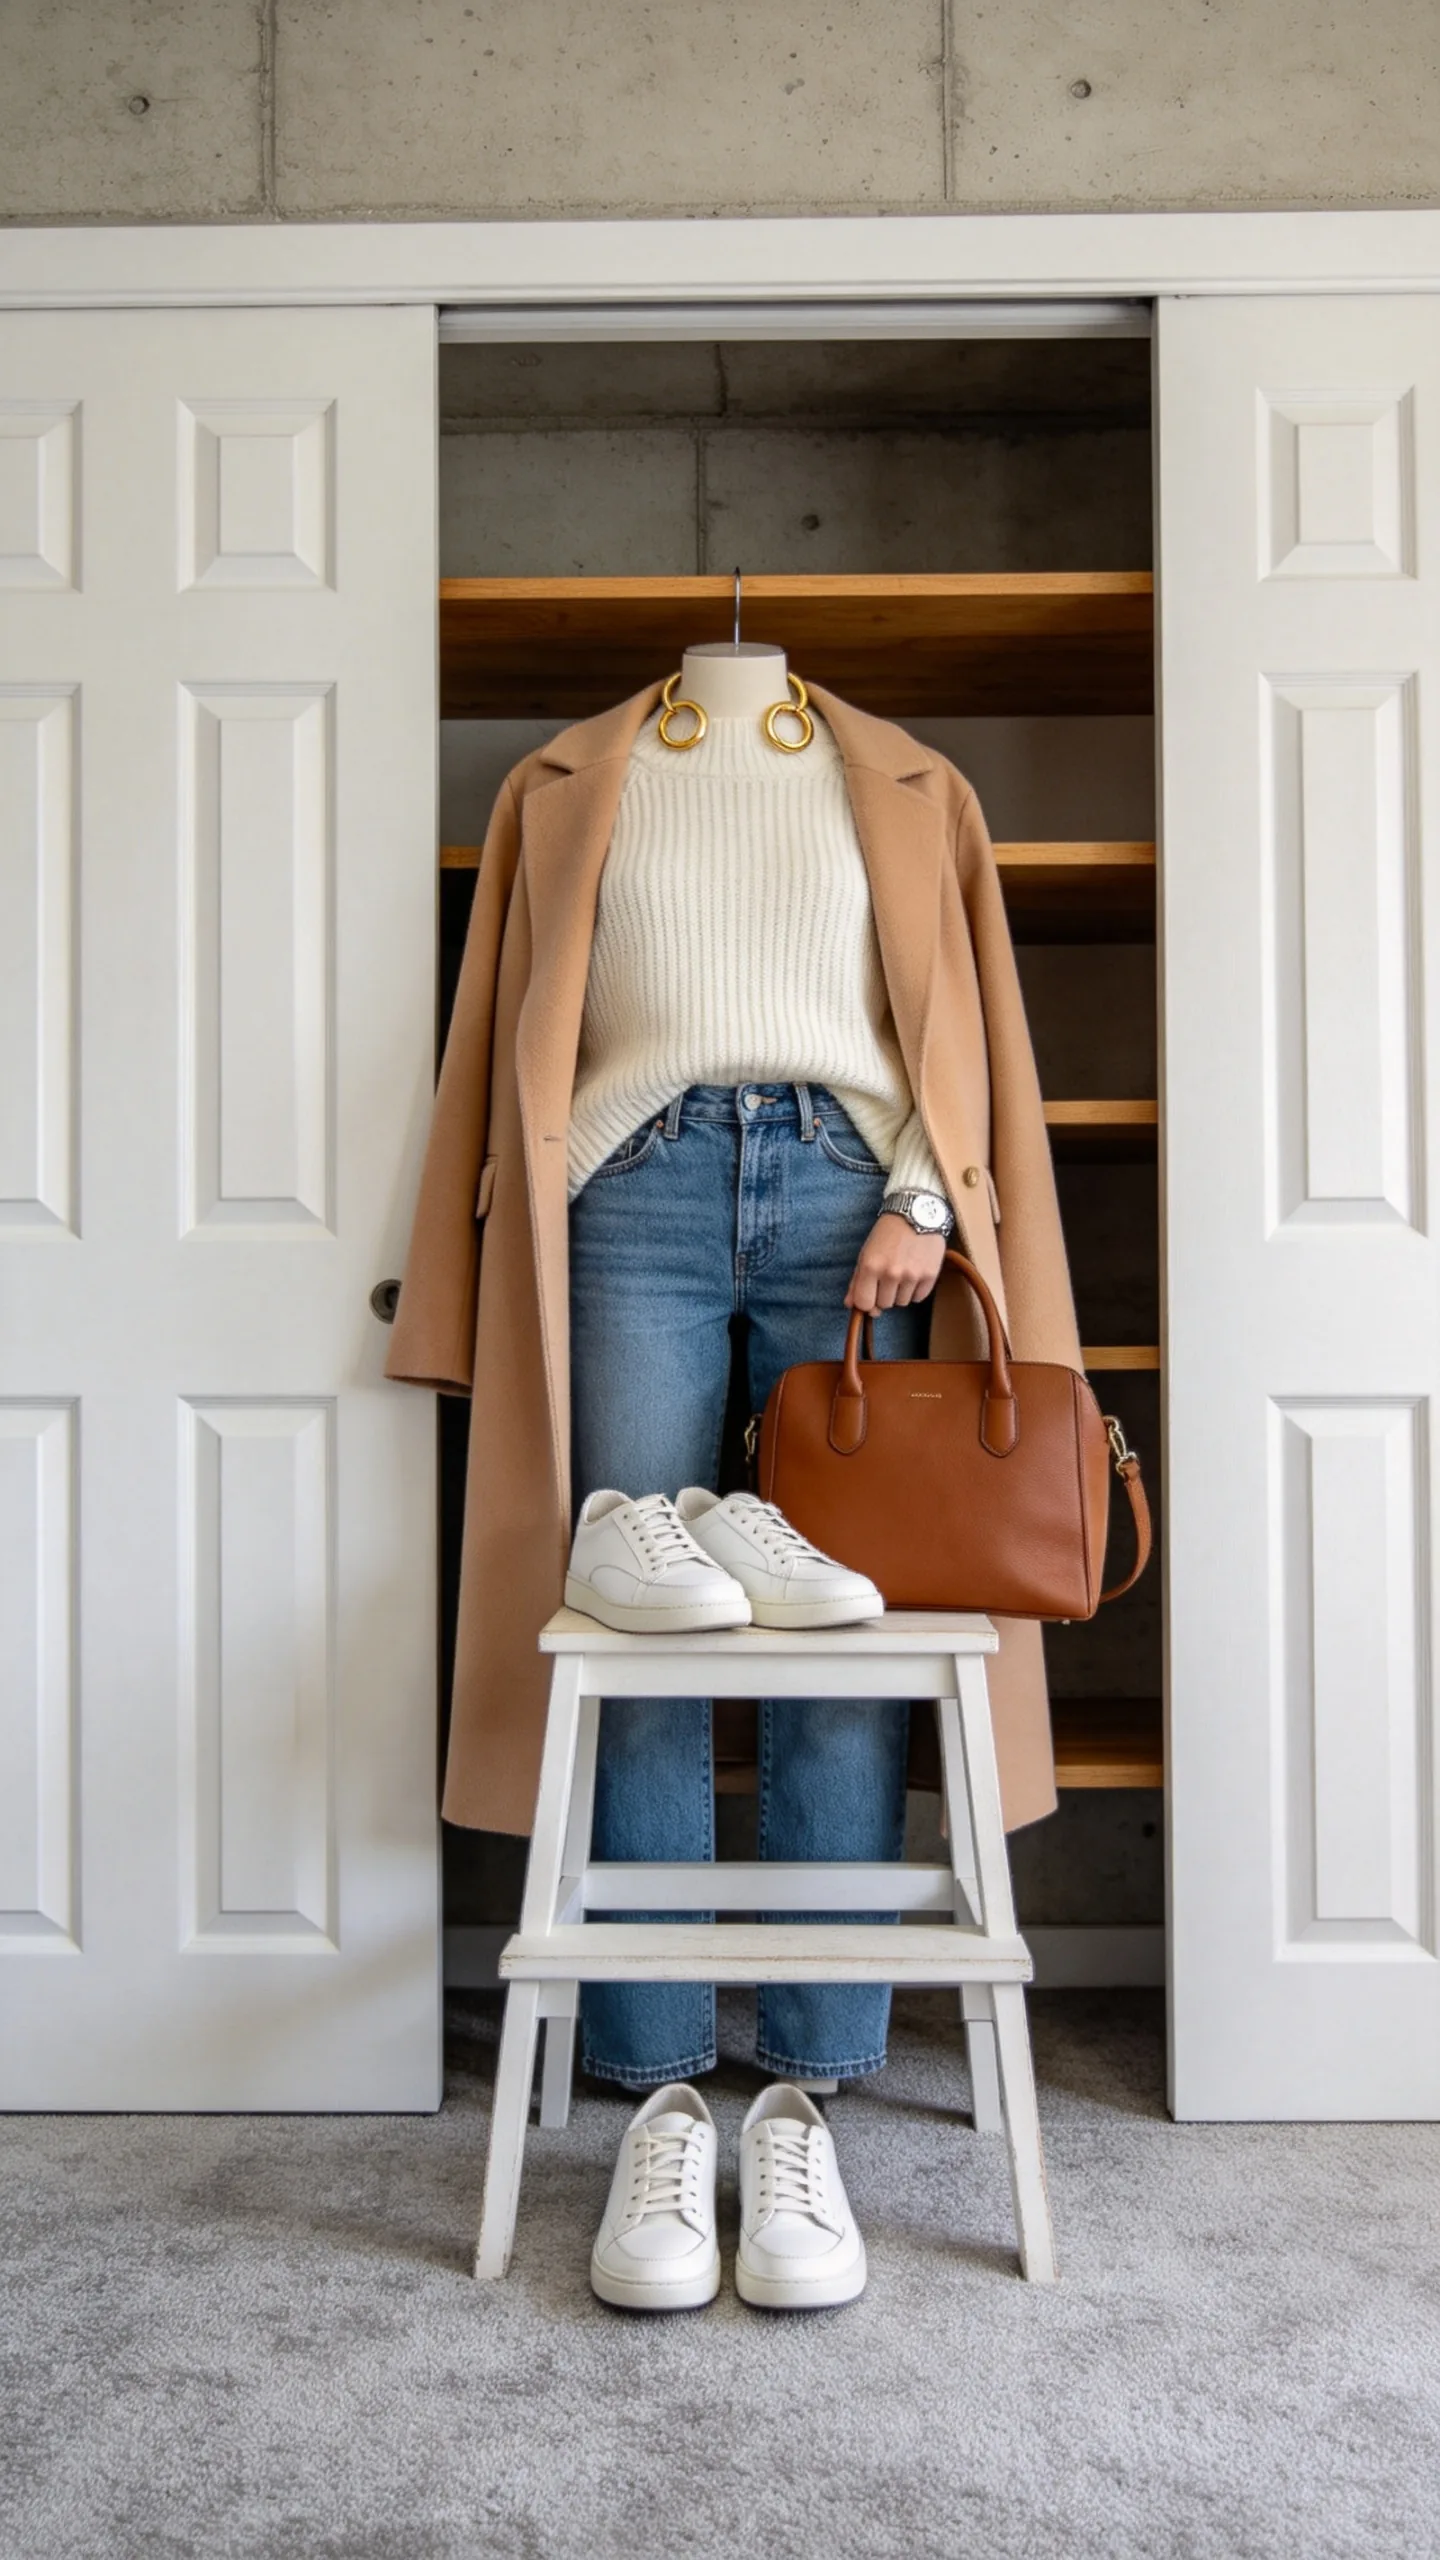
Creating a walk-in wardrobe in a bedroom without a separate room can be done with a partition wall. Place a partial-height wall behind the bed headboard to act as both a room divider and a closet backing. Install open-front wardrobe frames in a birch wood finish behind the partition. This layout allows you to walk behind the bed to access your clothes, keeping the bedroom layout feeling open.
13. Hidden Walk-In with Secret Doorway
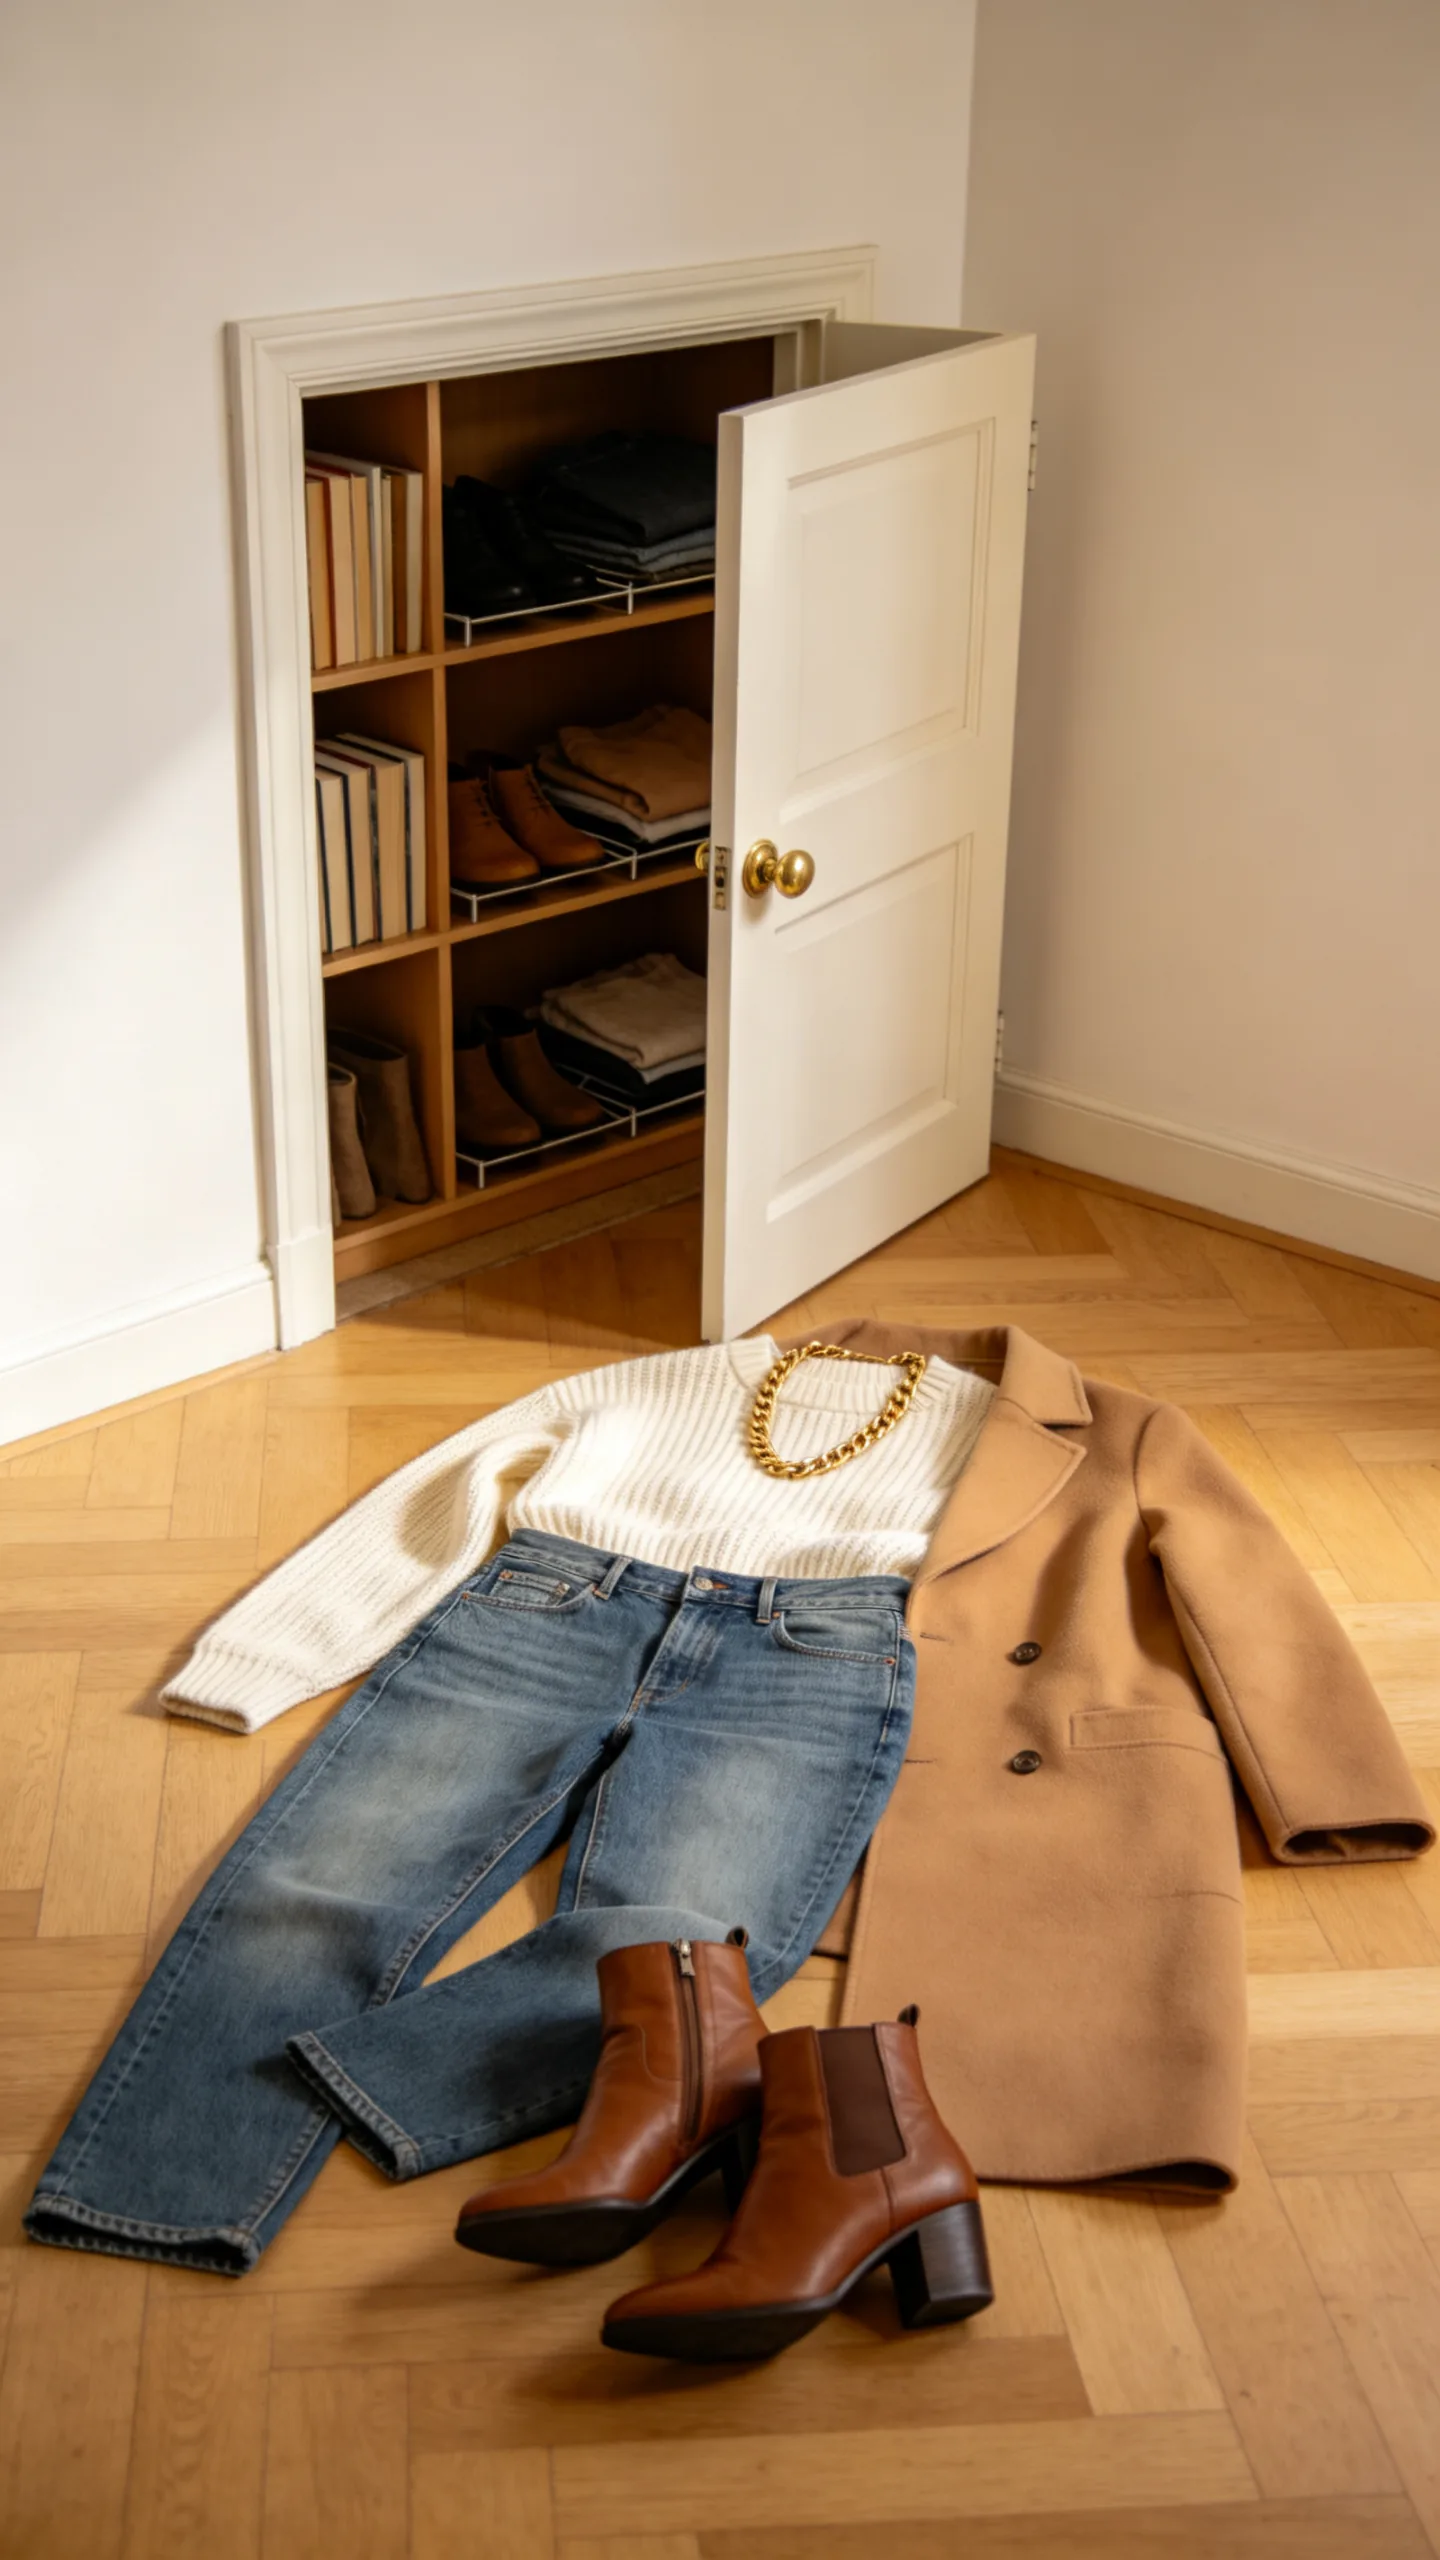
For a sleek master suite, conceal your walk-in wardrobe behind a secret door. Integrate the closet entrance into the bedroom's accent wall paneling so it blends in when closed. A pivoting bookcase or flush panel door swings open to reveal a bright, carpeted walk-in area. Inside, use warm wood cabinetry and acrylic drawer fronts to create a private dressing room.
14. Curtained Closet Entry
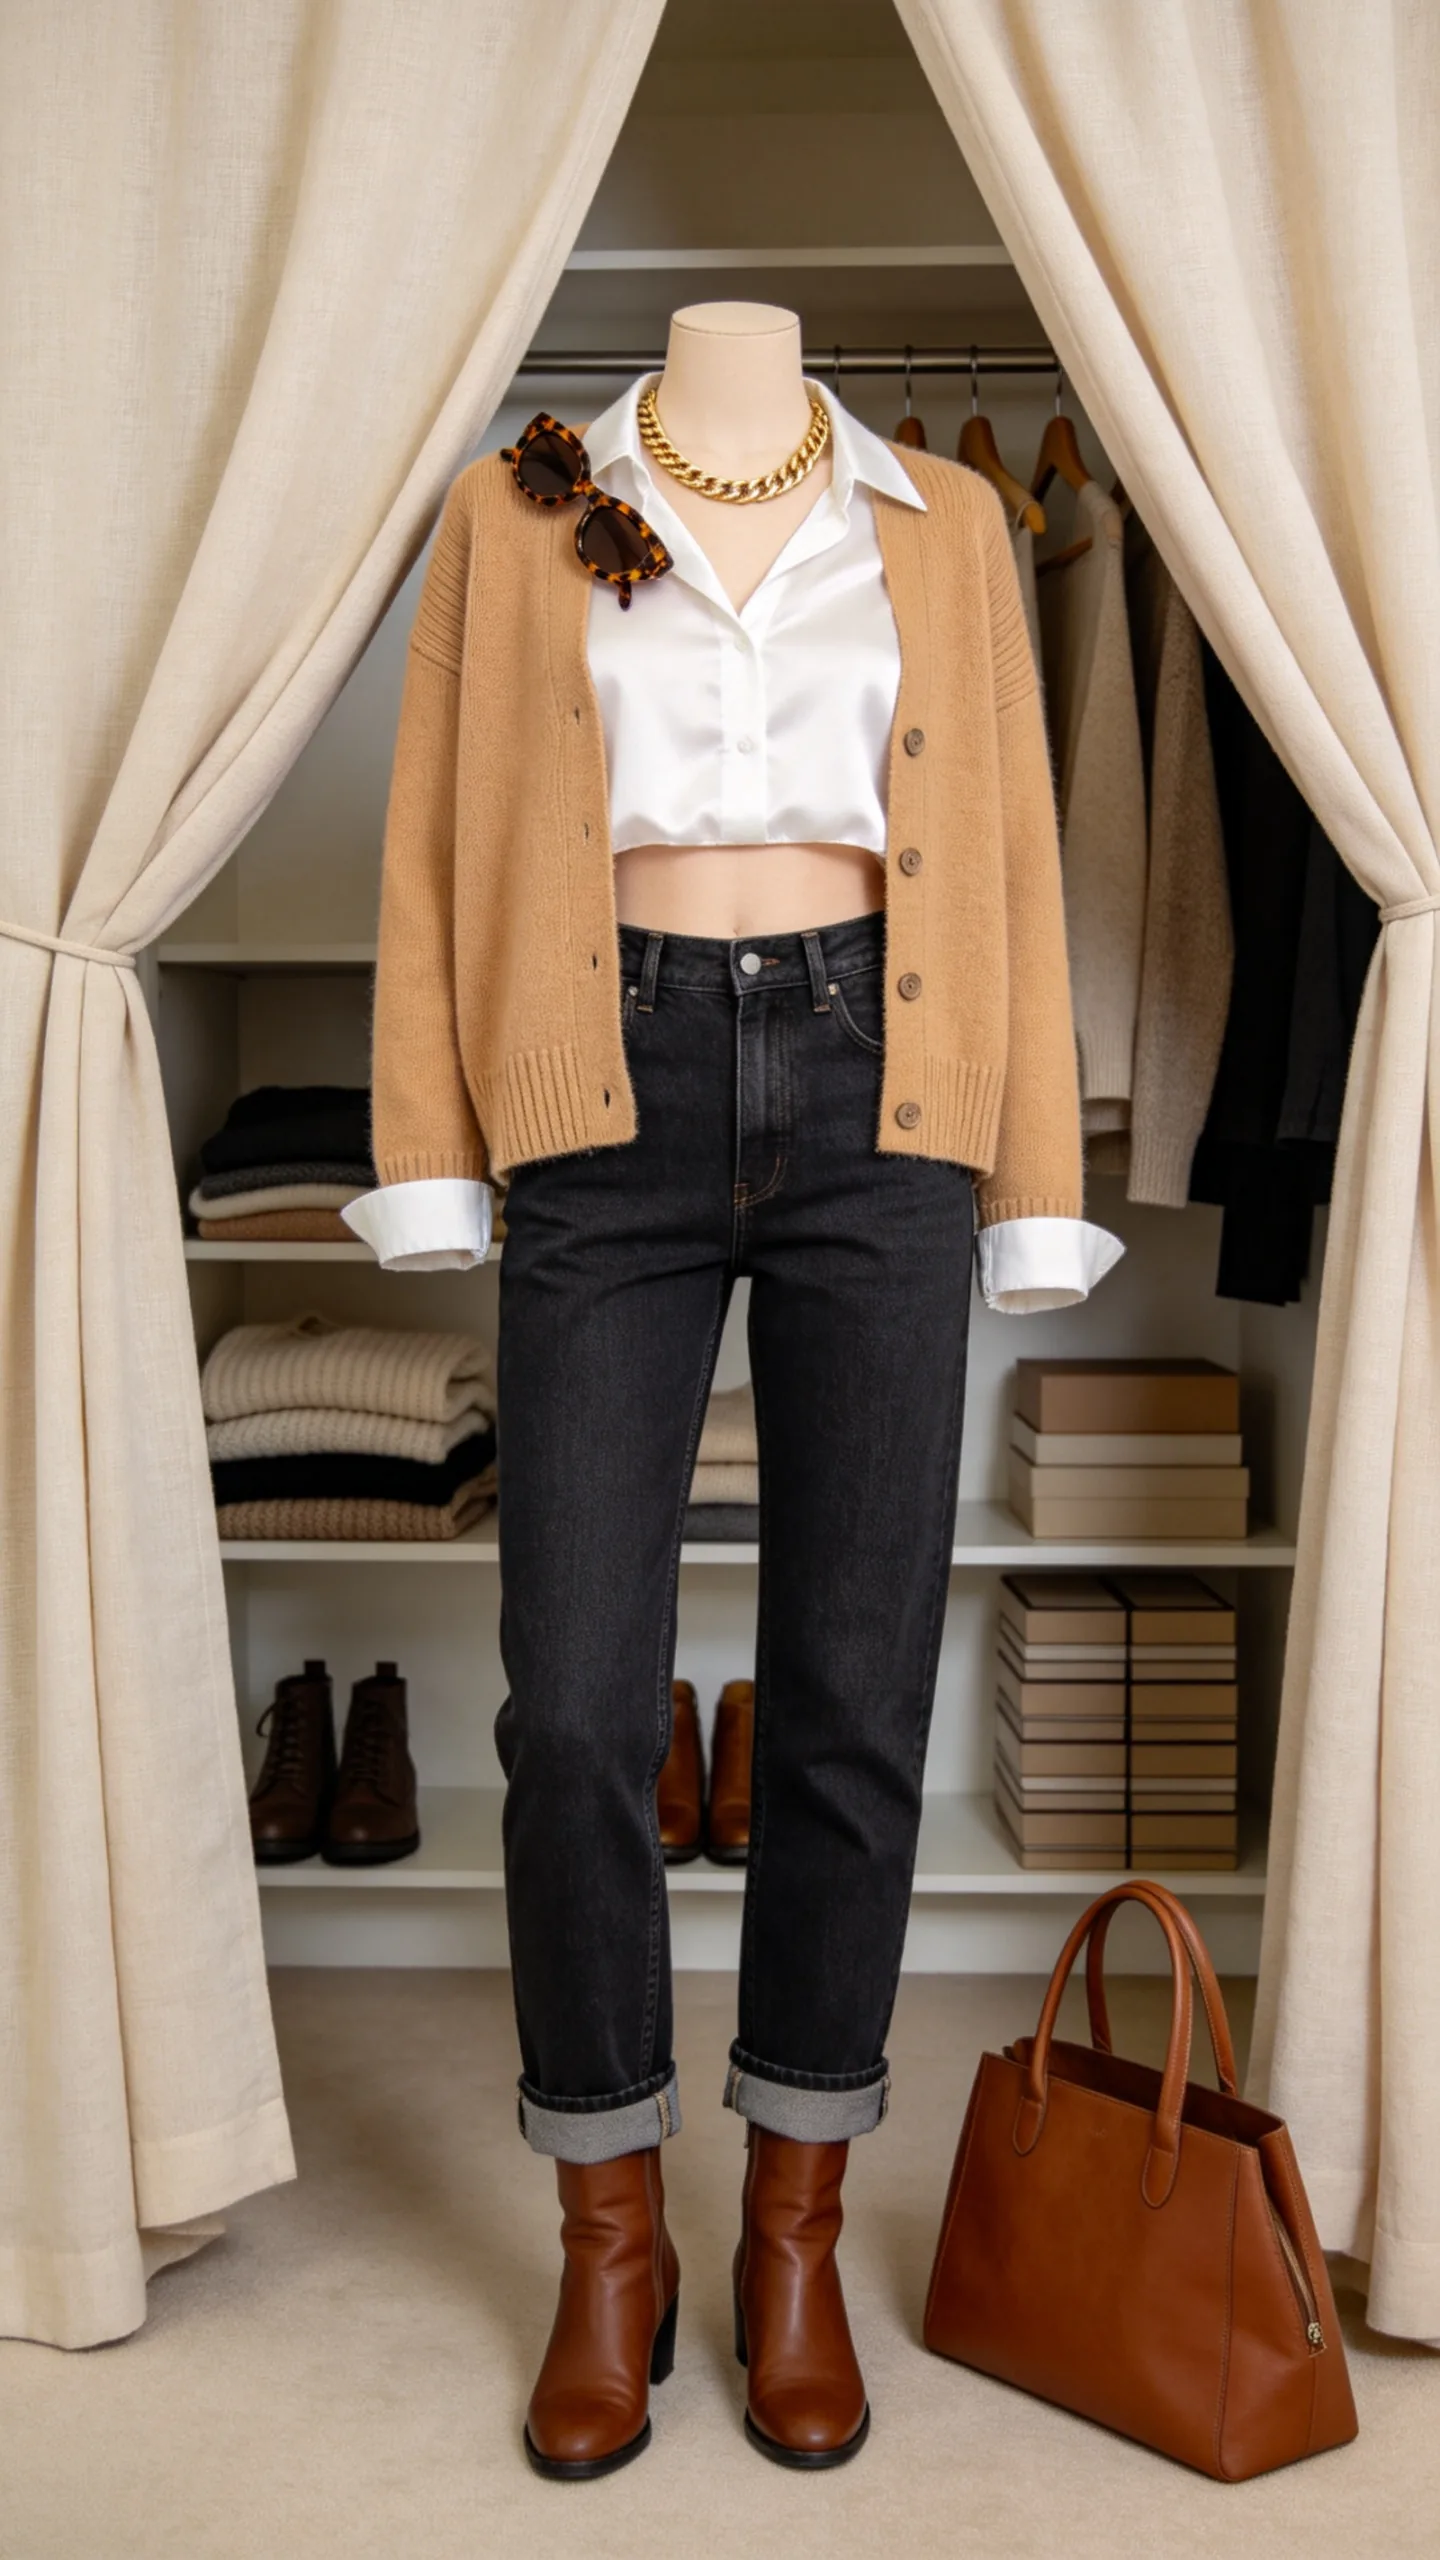
Replacing heavy wood doors with fabric panels is an excellent option for a small walk in closet ideas layout. Heavy doors require swing clearance, whereas curtains slide easily on a ceiling-mounted track. Use floor-to-ceiling linen drapes in a soft beige shade to enclose the wardrobe. Behind the curtains, install a compact walk-in system with wall-hung wood organizers to maximize space.
15. Central Peninsula Island
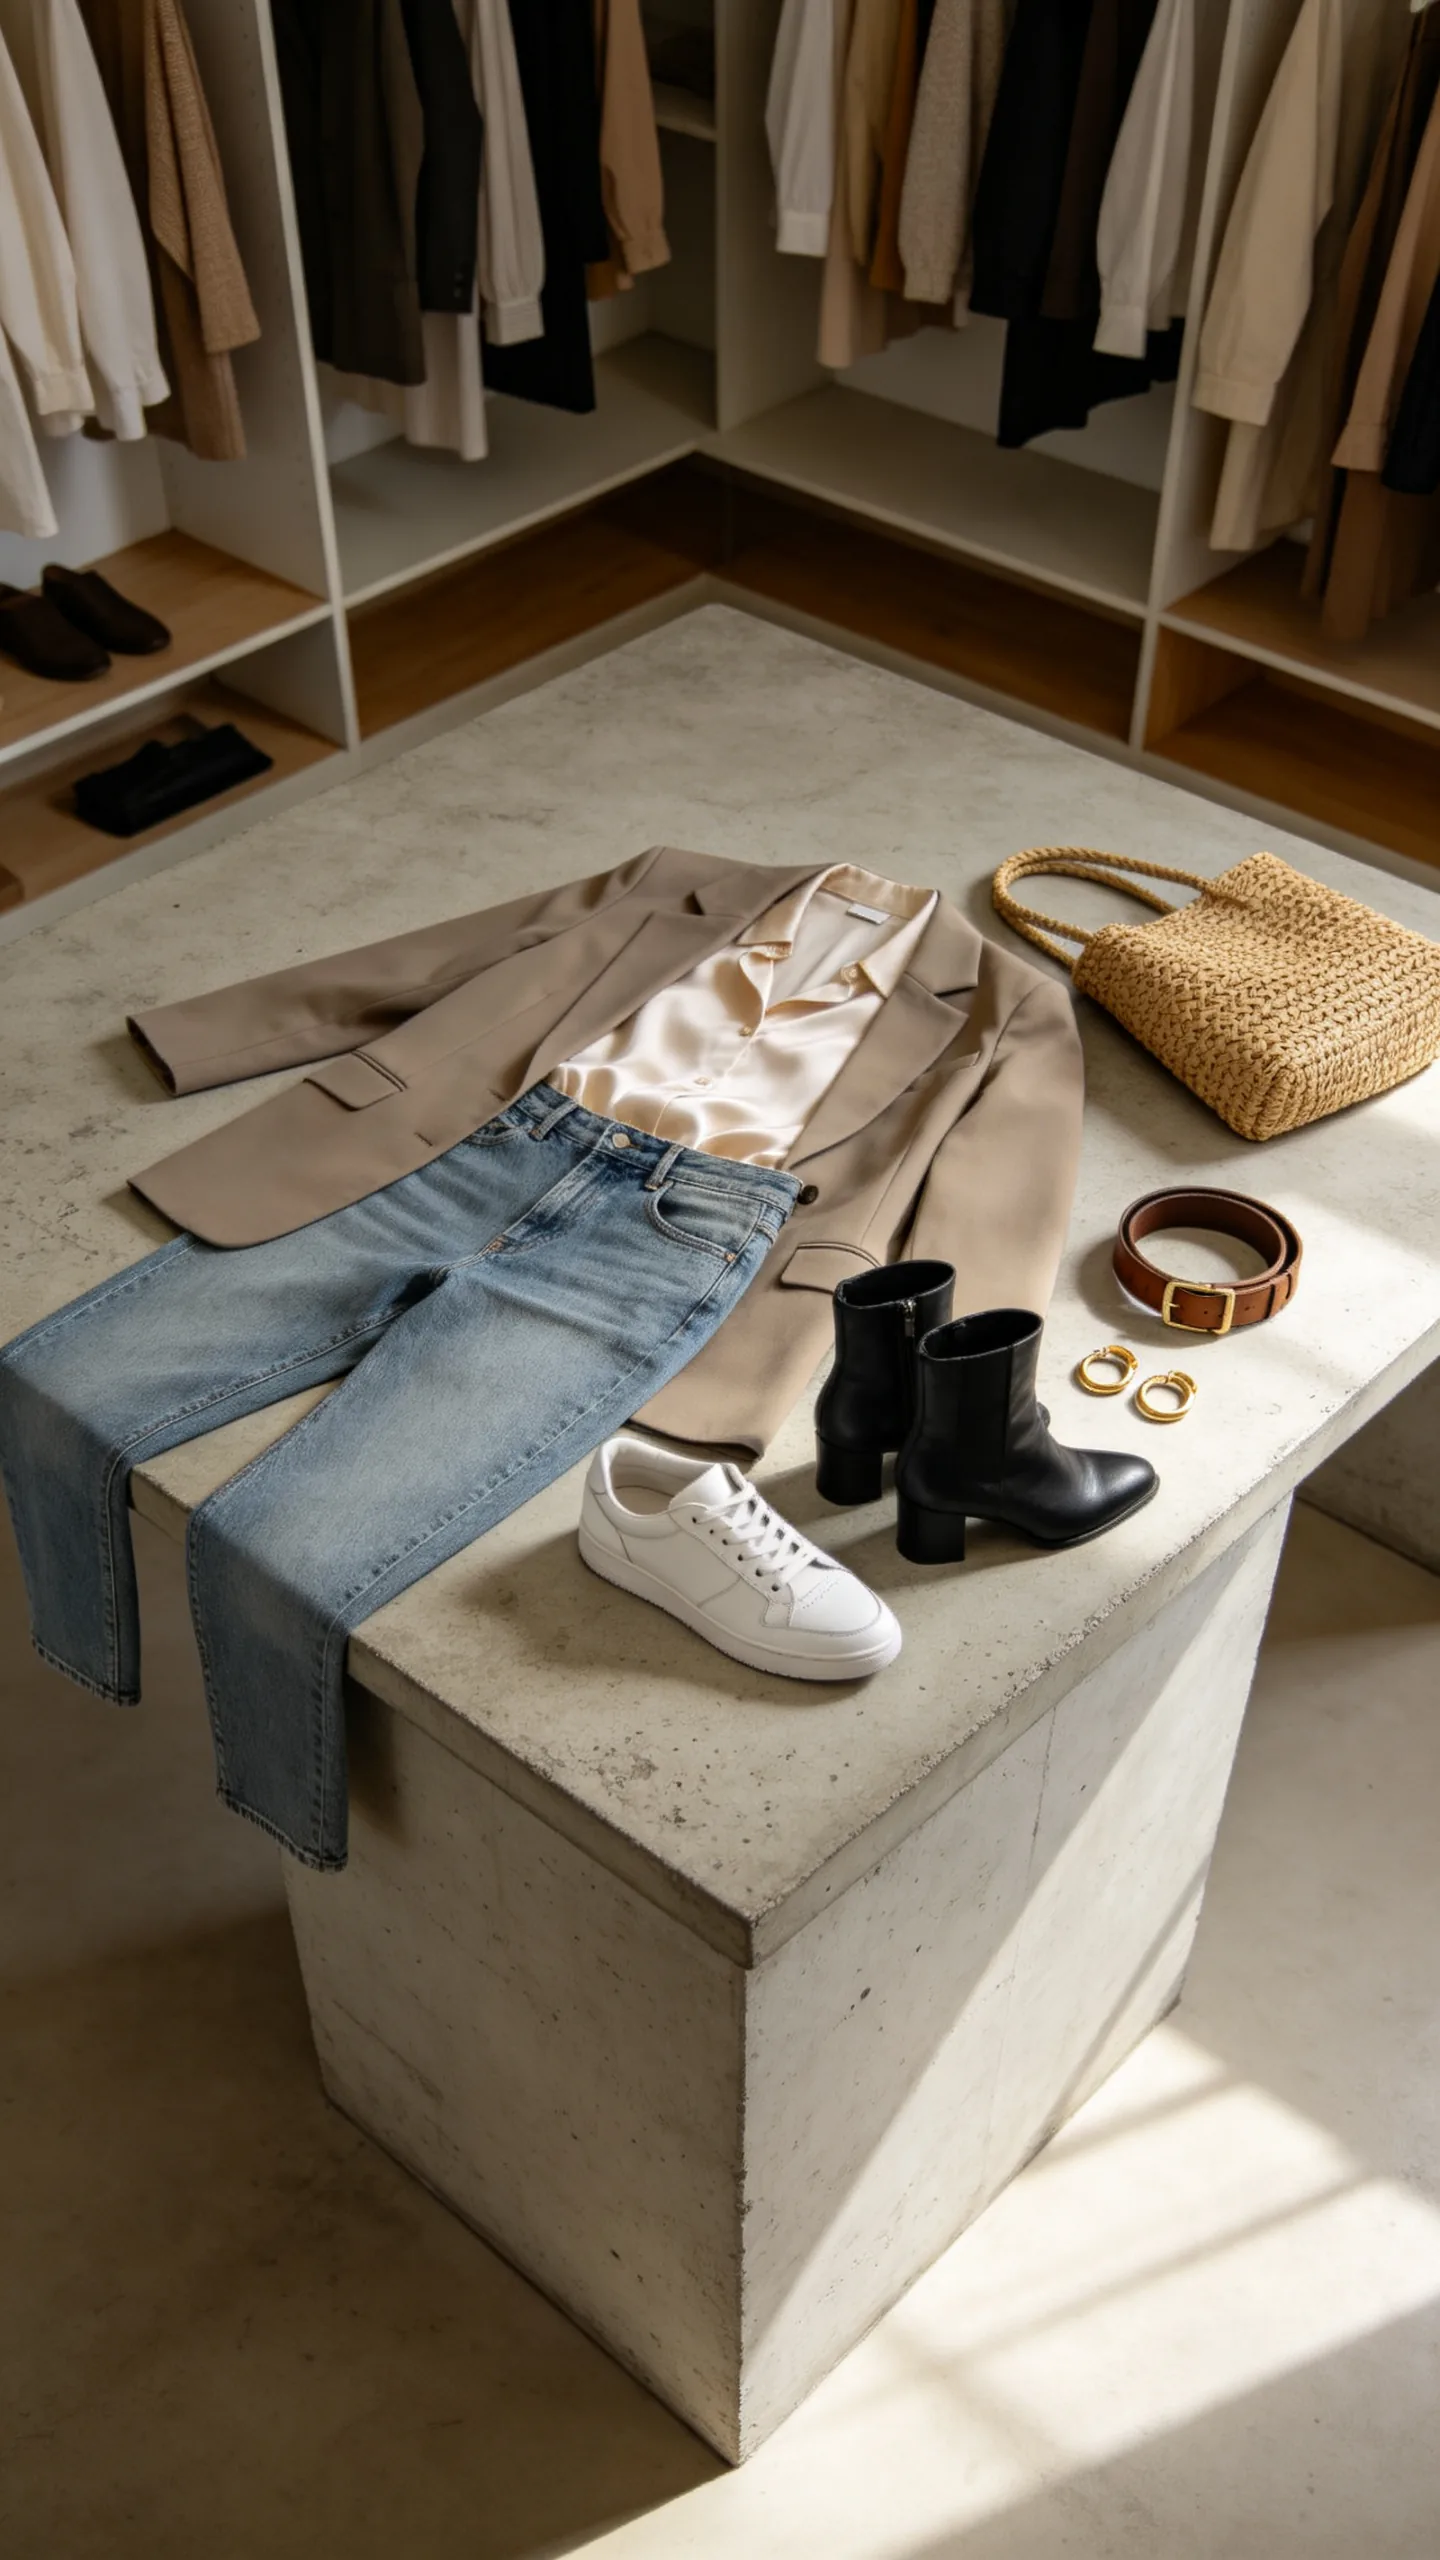
In wider closets, a peninsula island offers center storage while maintaining a smooth traffic flow. Unlike a freestanding island, a peninsula attaches to one wall, making it a great solution for narrow rooms. Build the peninsula with double-sided drawers for folded clothes and jewelry organizers. Top the unit with a white quartz slab, and paint the cabinet base in navy blue to serve as a focal point.